
Primary on Main

Address
158 Boulder Place, Donnelly, ID
Price
$ 519,000
Property Attributes
- MLS#98969524
- TypeSingle Family
- Listing Status Pending
- CountyValley
- CityDonnelly
- NeighborhoodBoulder Creek
- Zip83615
- Style
- Year Built2001
- Taxes$ 642
- Price$ 519,000
- Bedrooms3
- Full Bathrooms2
- Half Bathrooms0
- Sqr Footage1836
- Lot Size0.926 Acres
Data Source:
Intermountain MLS (IMLS)
Property Description
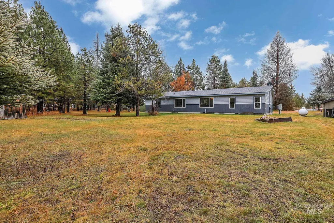
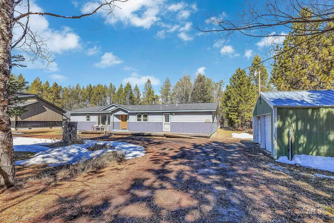
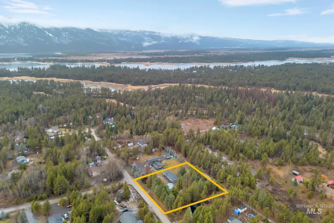
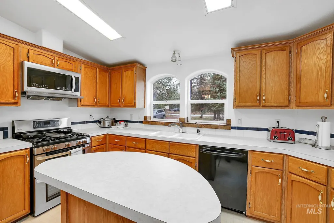
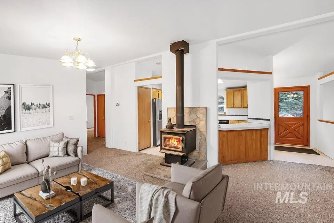
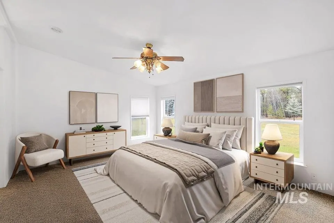
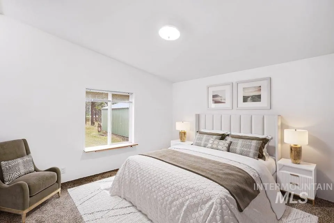
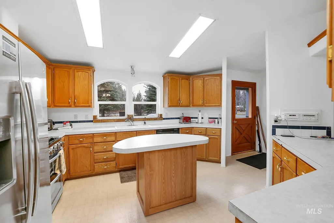
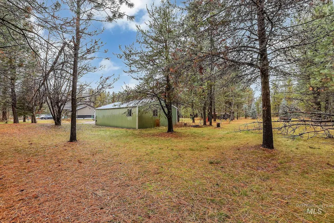
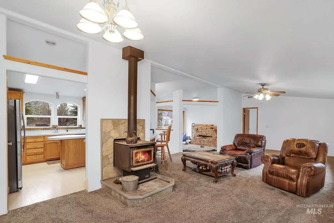
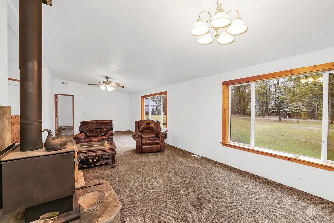
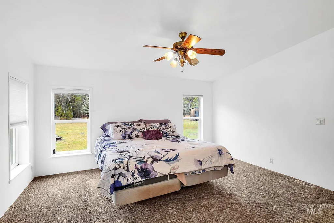
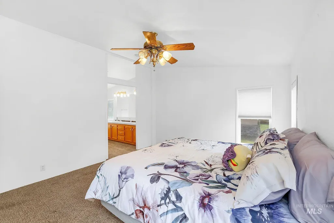
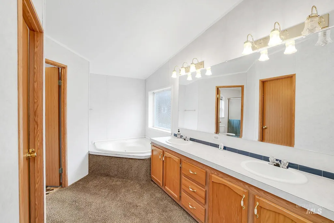
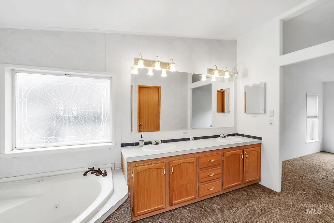
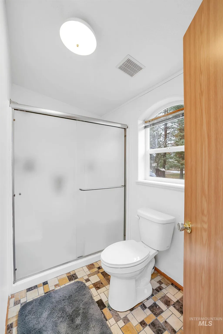
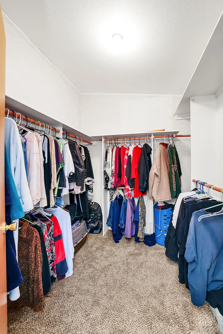
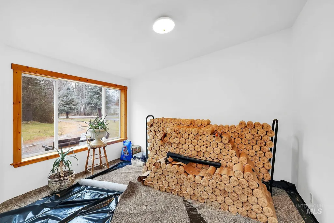
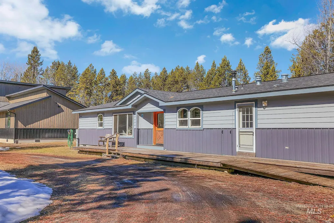
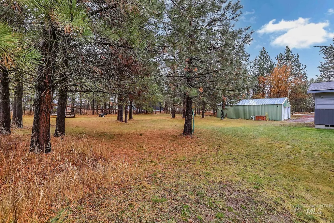
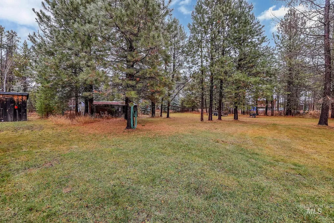
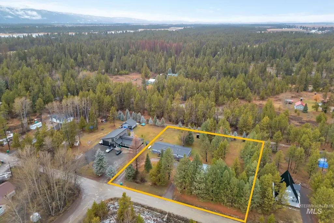
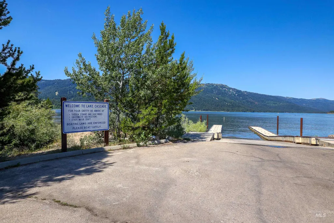
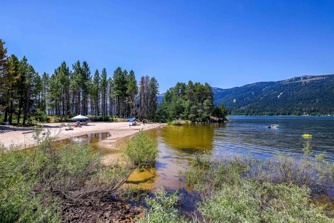
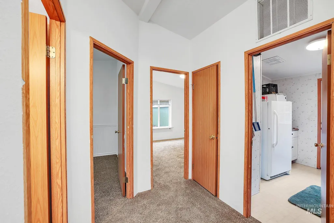
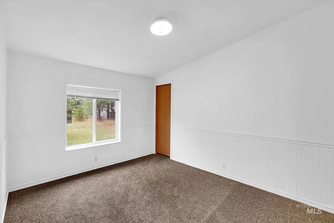
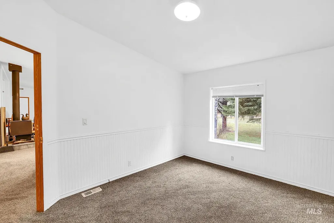
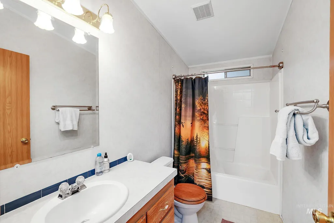
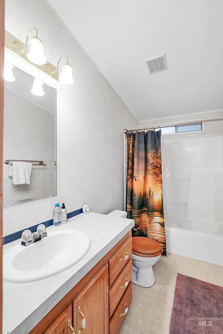
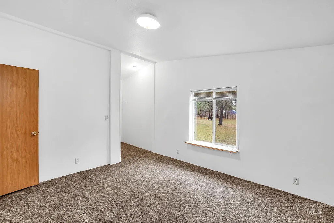
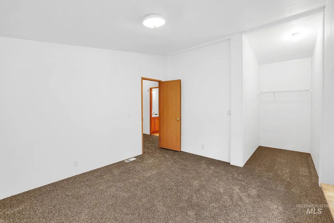
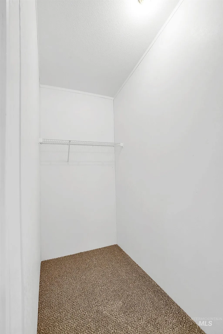
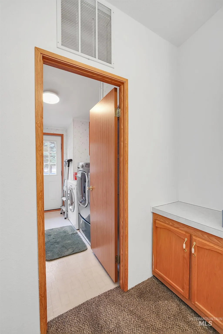
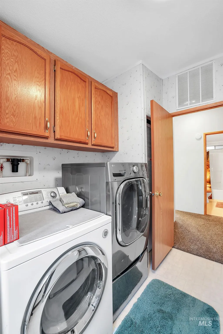
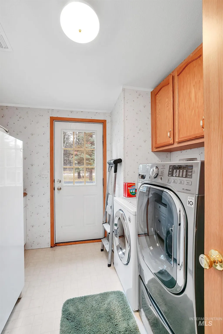
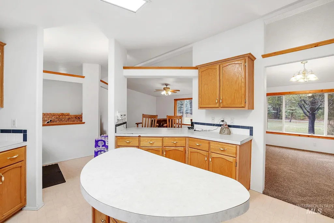
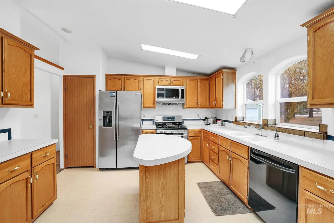
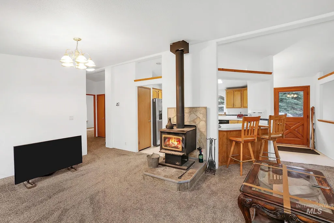
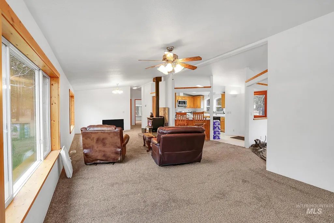
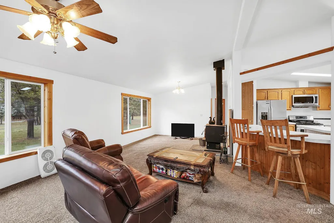
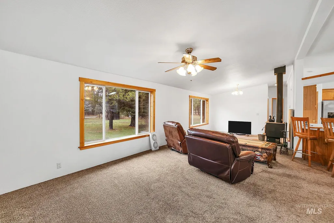
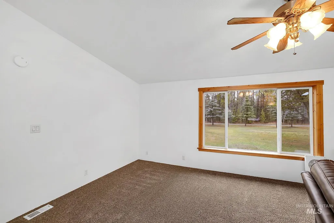
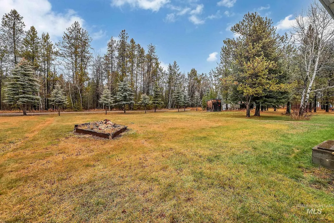
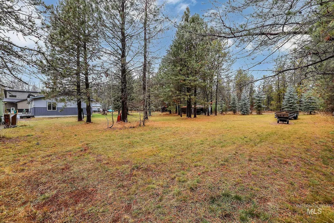
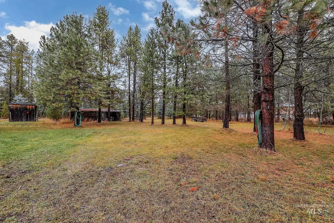
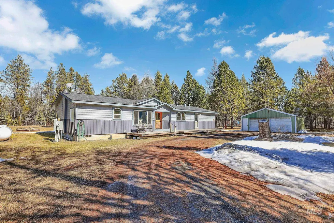
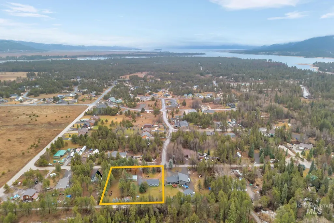
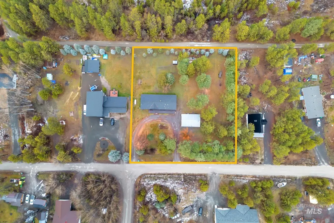
Unbelievable price! The home you’ve been waiting for—situated on two pristine lots totaling .92 acres. (build that ADU!) Immaculately maintained with fresh interior & exterior paint, brand-new carpet throughout, a roof approximately seven years old, & a spacious 24' x 36' shop. This 1,836 sq. ft., 3-bedroom, 2-bath home offers an inviting open concept. The kitchen features a breakfast bar & center island that flows seamlessly into the formal dining area & expansive living room filled with natural light. A split-bedroom layout provides a private primary suite complete with a separate shower, jetted tub, dual vanities, & a walk-in closet. Guest bedrooms offer generous closet space, & the laundry room includes an exterior entrance, ample cabinetry, & space for an upright freezer. Step outside to enjoy mature trees & a serene setting backing to a larger parcel. The location is exceptional—just one mile from Boulder Creek State Park on Cascade Lake, offering a boat ramp, sandy beach, world-class ice fishing, & year-round recreation. Across the lake sits Tamarack Resort, known for its four-season recreation, skiing, concerts, & fine dining. 3 photos have virtual staging!
| Elementary School | Middle School | High School |
|---|---|---|
| Donnelly Elementary School | Payette Lakes Middle School | McCall Donnelly High School |
| Price History | |
|---|---|
| 12/11/2025 | Listed $544,900 |
| 5/13/2026 | 1$539,900 |
| 7/1/2026 | 4$519,000 |
General Features
| Heating | Forced Air |
|---|---|
| Utilities | Sewer Connected |
| Roof | Composition |
| Appliances | Dishwasher |
| Garage Spaces | 4 |
| Construction Materials | HardiPlank Type |
| Year Built | 2001 |
| Levels | One |
| Property Subtype | Single Family Residence |
| Tax Year | 2025 |
| Current Use | Single Family |
| Ownership | Fee Simple |
| County | Valley |
| Property Type | Residential |
| Attached Garage | false |
| Subdivision Name | Boulder Creek |
| Garage Y/N | true |
| Status | Pending |
| Directions | Donnelly, S to Old State Hwy, R on Loomis, R on Siscra, L on Boulder Place, home on Right |
| ModificationTimestamp | 2026-08-26T14:03:29.500Z |
| High School | McCall Donnelly |
| City | Donnelly |
| High School District | McCall-Donnelly Joint District #421 |
| Lot Size Units | Acres |
| Lot Size Square Feet | 40336.56 |
| Carport Y/N | false |
| Listing Terms | Cash |
| Spa Features | Bath |
| Elementary School | Donnelly |
| Land Lease Y/N | false |
| Tax Annual Amount | 642.42 |
| Middle/Junior High School | Payette Lakes |
| Structure Type | Manufactured House |
| Building Area Units | Square Feet |
| Primary Bedroom Level | Main |
| Living Area Units | Square Feet |
| Standard Status | Pending |
| Middle/Junior School District | McCall-Donnelly Joint District #421 |
| Elementary School District | McCall-Donnelly Joint District #421 |
| Legal Description | Boulder Creek Meadows Sub Lots 79 & 80 Year 2001 Fleetwood 27 x 68 |
| LeasableAreaUnits | Square Feet |
| Freehold | IDX |
Interior Features
| Interior Amenities | Bath-Master |
|---|---|
| Flooring | Carpet |
| Total Fireplaces | 1 |
| Fireplace Features | One |
| Kitchen Level | Main |
| Air Conditioning Y/N | false |
| Heating Y/N | true |
| Fireplace Y/N | true |
| Above Grade Finished Area | 1836 |
| Total Bedrooms | 3 |
| Living Room Level | Main |
| Main Level Bedrooms | 3 |
| Main Level Bathrooms | 2 |
| Below Grade Finished Area Unit Type | Square Feet |
| LivingAreaSource | Public Records |
| Below Grade Finished Area Source | Public Records |
| Above Grade Finished Area Source | Public Records |
| Above Grade Finished Area Unit Type | Square Feet |
| Total Baths | 2 |
| Kitchen Area | 169 |
| Kitchen Length | 13 |
| Kitchen Width | 13 |
| Primary on Main | 120 |
| Second Bedroom Length | 12 |
| Second Bedroom Width | 10 |
| Bedroom 3 Area | 100 |
| Bedroom 3 Length | 10 |
| Bedroom 3 Width | 10 |
| Living Room Area | 403 |
| Living Room Length | 31 |
| Living Room Width | 13 |
| Primary Bedroom Area | 195 |
| Primary Bedroom Length | 15 |
| Primary Bedroom Width | 13 |
| Bedroom 3 Level | Main |
| Second Bedroom Level | Main |
Exterior Features
| Parking Features | Detached |
|---|---|
| Lot Features | 1/2 - .99 AC |
| Water Source | City Service |
| Total Parking | 4 |
| Lot Size Area | 0.926 |
| Foundation Details | Crawl Space |
| Spa | true |
| Building Area Total | 1836 |
| Lot Dimensions | 197x202 |
| Lot Size Acres | 0.926 |
| Covered Spaces | 4 |
| Road Frontage Type | Public Road |
Amenities
- Foreclosure
- Views
- Short Sale
- New Construction
- Adult 55+
- Lease To Own
- No HOA Fees
- Furnished
- Primary On Main
- Air Conditioning
- Seller Finance
- Green
- Fixer Upper
- Horse
- Golf
- Fireplace
- Deck
- Garage
- Basement
- Pool
Property vs Single Family Average in 83615
Price
Taxes
Year Built


 All information deemed reliable but not guaranteed. All properties are subject to prior sale, change or withdrawal. Neither listing broker(s) or information provider(s) shall be responsible for any typographical errors, misinformation, misprints and shall be held totally harmless. Listing(s) information is provided for consumer's personal, non-commercial use and may not be used for any purpose other than to identify prospective properties consumers may be interested in purchasing. The data relating
