
New Construction - Primary on Main - Eco Friendly






Address
870 S Contusion Ave, Nampa, ID
Price
$ 544,880
Property Attributes
- MLS#98972716
- TypeSingle Family
- Listing Status Active
- CountyCanyon
- CityNampa
- NeighborhoodAutumn Creek
- Zip83687
- Style
- Year Built2026
- Price$ 544,880
- Bedrooms4
- Full Bathrooms3
- Half Bathrooms0
- Sqr Footage2144
- Lot Size0.12 Acres
Data Source:
Intermountain MLS (IMLS)
Property Description
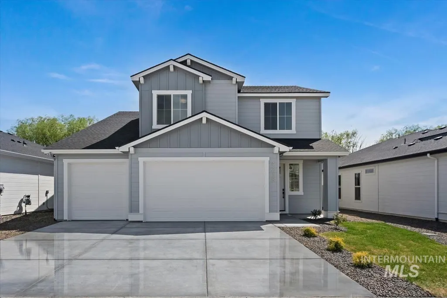
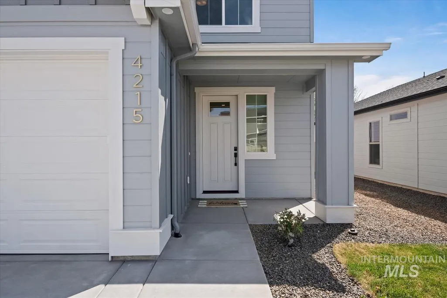
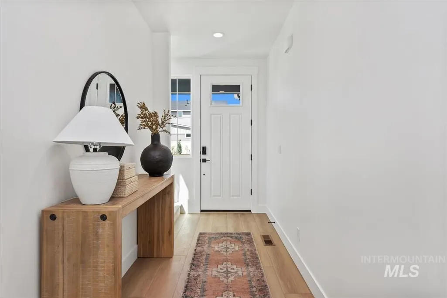
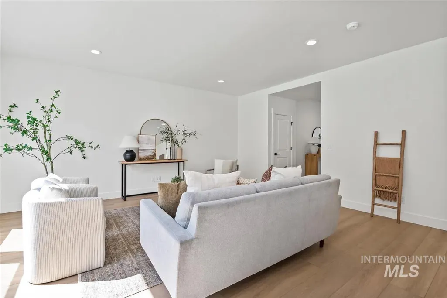
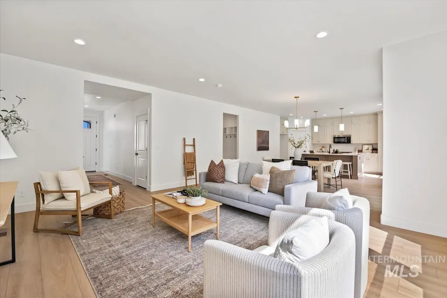
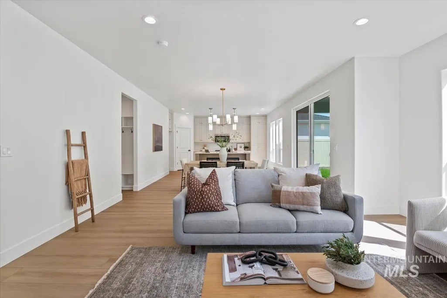
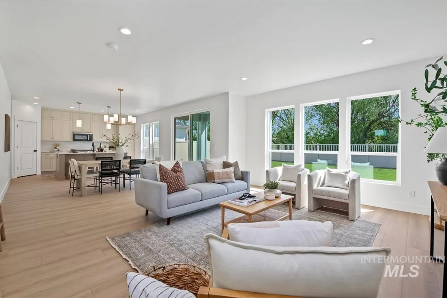
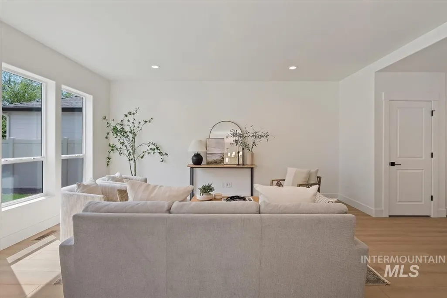
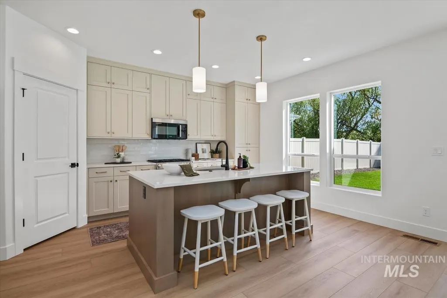
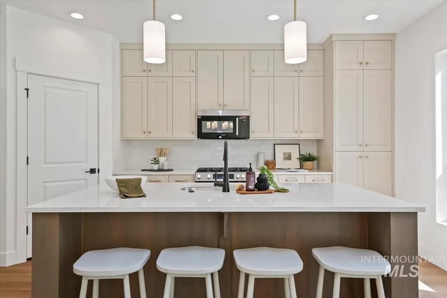
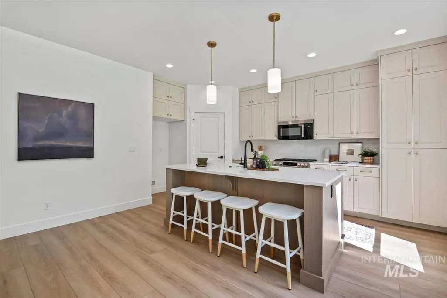
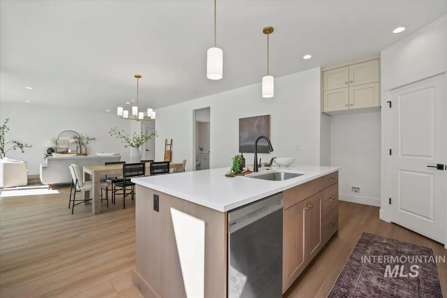
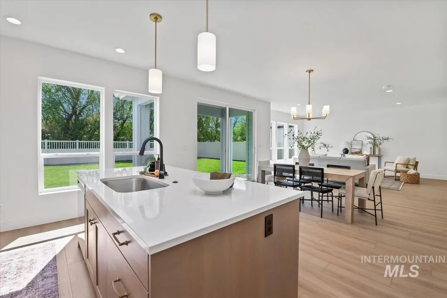
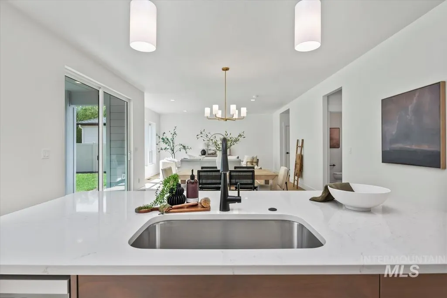
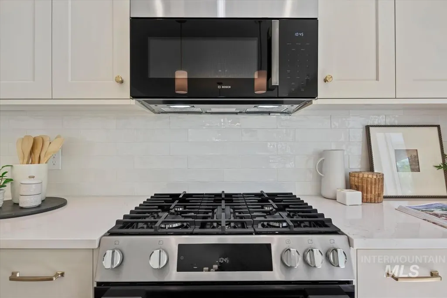
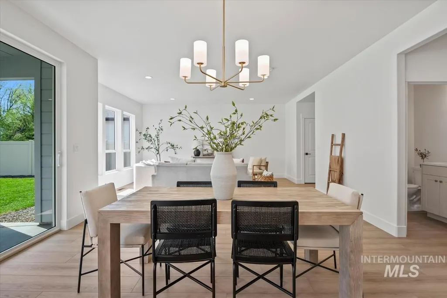
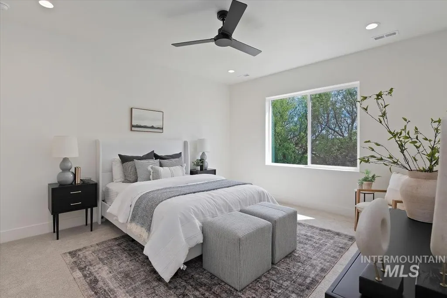
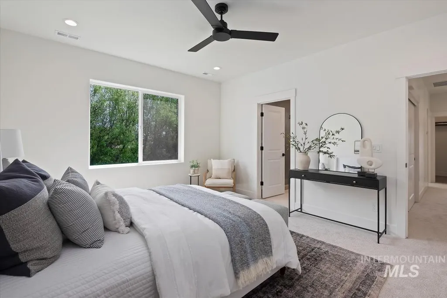
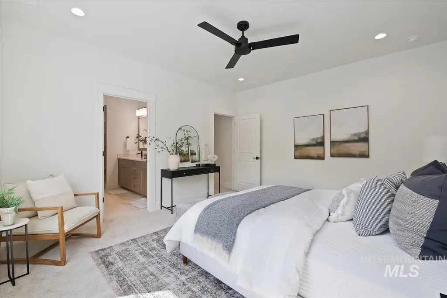
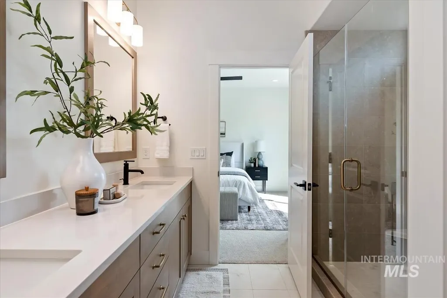
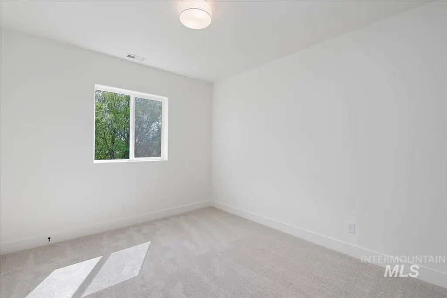
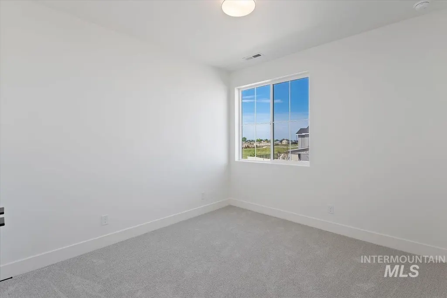
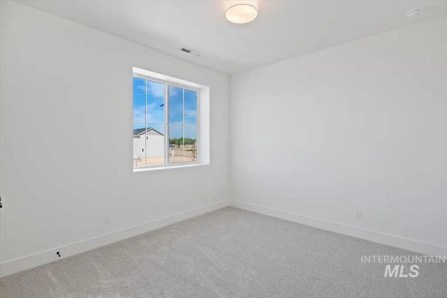
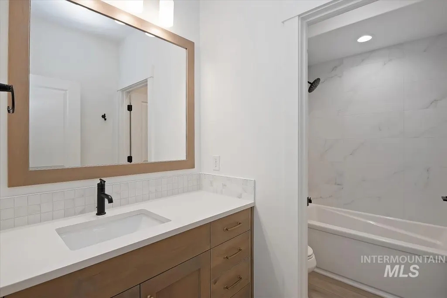
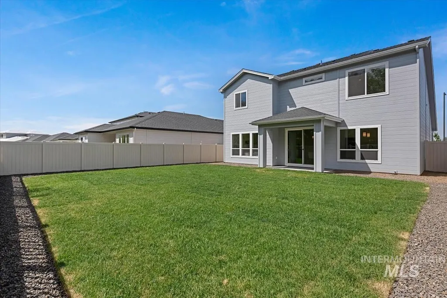
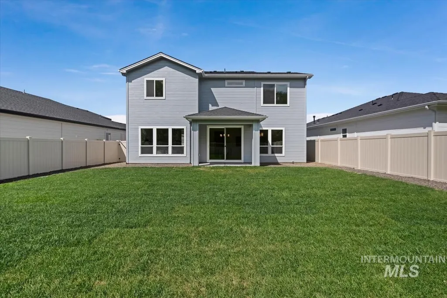
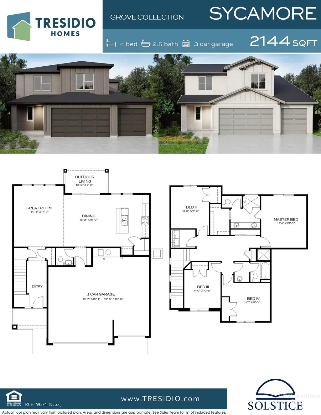
Introducing the Sycamore by Tresidio Homes — a beautifully designed 2,144 sq. ft. single-level home that combines modern style, functional living, and exceptional value. Featuring 4 bedrooms, 2.5 bathrooms, and a spacious 3-car garage, the Sycamore offers an open-concept layout perfect for both entertaining and everyday life. The expansive great room flows seamlessly into the kitchen and dining area, creating a bright and welcoming space filled with natural light. The private primary suite provides a relaxing retreat with a luxurious ensuite bathroom and generous walk-in closet, while three additional bedrooms offer flexibility for family, guests, hobbies, or a home office. Thoughtful finishes and quality craftsmanship throughout reflect the attention to detail Tresidio Homes is known for. Located in the desirable Autumn Creek community in Caldwell, homeowners enjoy a peaceful neighborhood setting with community parks, walking paths, open green spaces, and easy access to nearby schools, shopping, dining, and outdoor recreation. Conveniently situated near major roadways while maintaining a quiet residential feel, Autumn Creek offers the perfect balance of small-town charm and modern convenience. With its versatile layout, quality construction, and prime location, the Sycamore is designed to fit the way you live today. Fencing and completed front and backyard landscaping included!
| Elementary School | Middle School | High School |
|---|---|---|
| Parkridge Elementary School | East Valley Mid Middle School | Columbia High School |
| Price History | |
|---|---|
| 4/2/2026 | Listed $468,000 |
| 6/1/2026 | 16$544,880 |
General Features
| Heating | Forced Air |
|---|---|
| Cooling | Central Air |
| Utilities | Sewer Connected |
| Roof | Composition |
| Appliances | Gas Water Heater |
| HOA Fee | 800 |
| Garage Spaces | 3 |
| Patio/Porch Features | Covered Patio/Deck |
| Pool Features | Community |
| Construction Materials | Frame |
| Year Built | 2026 |
| Levels | Two |
| Property Subtype | Single Family Residence |
| Tax Year | 2025 |
| Current Use | Single Family |
| Ownership | Fee Simple |
| Assoc Fee Paid Per | Annually |
| County | Canyon |
| New Construction | true |
| Property Type | Residential |
| HOA | true |
| Attached Garage | true |
| Subdivision Name | Autumn Creek |
| Garage Y/N | true |
| Status | Active |
| Directions | From I-84, exit 38 to Garrity Blvd, Use the 2nd lane from left land to turn left onto E Flamingo Ave, Right onto S Can Ada Rd/N Happy Valley Rd, At the round about take the 3rd exit onto Amity Ave. Left onto N Barneston Ave into the community. Left onto McCoy St. which turns into N Paulding Ave. |
| ModificationTimestamp | 2026-09-04T18:46:35.400Z |
| High School | Columbia |
| City | Nampa |
| High School District | Nampa School District #131 |
| Lot Size Units | Acres |
| Lot Size Square Feet | 5227.2 |
| Carport Y/N | false |
| Listing Terms | Cash |
| Green Building Verification Type | HERS Index Score |
| Elementary School | Parkridge |
| Land Lease Y/N | false |
| Middle/Junior High School | East Valley Mid |
| Building Area Units | Square Feet |
| Primary Bedroom Level | Upper |
| Living Area Units | Square Feet |
| Builder Name | Tresidio Homes |
| Standard Status | Active |
| Middle/Junior School District | Nampa School District #131 |
| Elementary School District | Nampa School District #131 |
| Legal Description | Lot 12 Block 02, Chisum Estates, Subdivision No. 1, Canyon County, Instrument # 2026-001347, Book 60, Pages 7 |
| LeasableAreaUnits | Square Feet |
| Freehold | IDX |
Interior Features
| Interior Amenities | Bath-Master |
|---|---|
| Flooring | Carpet |
| Air Conditioning Y/N | true |
| Heating Y/N | true |
| Fireplace Y/N | false |
| Above Grade Finished Area | 2144 |
| Total Bedrooms | 4 |
| Below Grade Finished Area Unit Type | Square Feet |
| LivingAreaSource | Plans |
| Below Grade Finished Area Source | Plans |
| Above Grade Finished Area Source | Plans |
| Above Grade Finished Area Unit Type | Square Feet |
| Total Baths | 3 |
| Primary on Main | 132 |
| Second Bedroom Length | 12 |
| Second Bedroom Width | 11 |
| Bedroom 3 Area | 121 |
| Bedroom 3 Length | 11 |
| Bedroom 3 Width | 11 |
| Bedroom 4 Area | 132 |
| Bedroom 4 Length | 12 |
| Bedroom 4 Width | 11 |
| Primary Bedroom Area | 195 |
| Primary Bedroom Length | 15 |
| Primary Bedroom Width | 13 |
| Bedroom 4 Level | Upper |
| Bedroom 3 Level | Upper |
| Second Bedroom Level | Upper |
Exterior Features
| Fencing | Vinyl |
|---|---|
| Parking Features | Attached |
| Lot Features | Sm Lot 5999 SF |
| Water Source | City Service |
| Total Parking | 3 |
| Lot Size Area | 0.12 |
| Building Area Total | 2144 |
| Lot Dimensions | 94x55 |
| Lot Size Acres | 0.12 |
| Covered Spaces | 3 |
Amenities
- Foreclosure
- Views
- Short Sale
- New Construction
- Adult 55+
- Lease To Own
- No HOA Fees
- Furnished
- Primary On Main
- Air Conditioning
- Seller Finance
- Green
- Fixer Upper
- Horse
- Golf
- Fireplace
- Deck
- Garage
- Basement
- Pool
Property vs Single Family Average in 83687
Price
Year Built


 All information deemed reliable but not guaranteed. All properties are subject to prior sale, change or withdrawal. Neither listing broker(s) or information provider(s) shall be responsible for any typographical errors, misinformation, misprints and shall be held totally harmless. Listing(s) information is provided for consumer's personal, non-commercial use and may not be used for any purpose other than to identify prospective properties consumers may be interested in purchasing. The data relating
