
New Construction - Primary on Main
Address
919 N Belgian Way, Kuna, ID
Price
$ 365,468
Property Attributes
- MLS#98984714
- TypeSingle Family
- Listing Status Pending
- CountyAda
- CityKuna
- AreaKuna
- NeighborhoodAshton Estates
- Zip83634
- Style
- Year Built2026
- Price$ 365,468
- Bedrooms3
- Full Bathrooms2
- Half Bathrooms0
- Sqr Footage1201
- Lot Size0.145 Acres
Data Source:
Intermountain MLS (IMLS)
Property Description
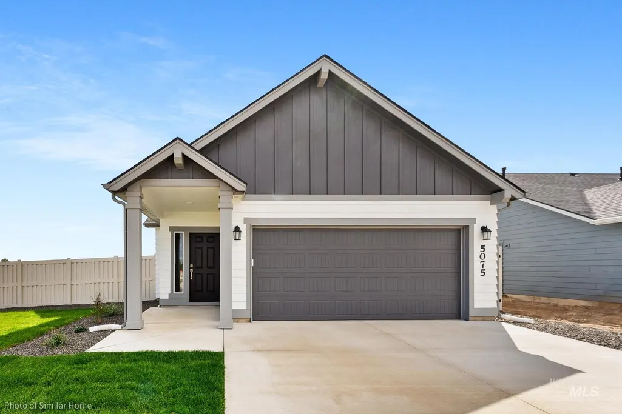
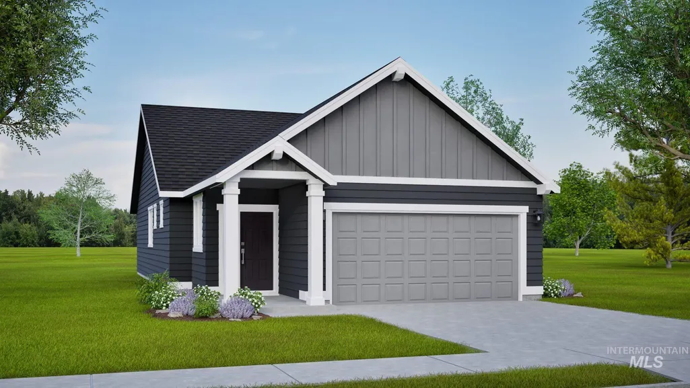
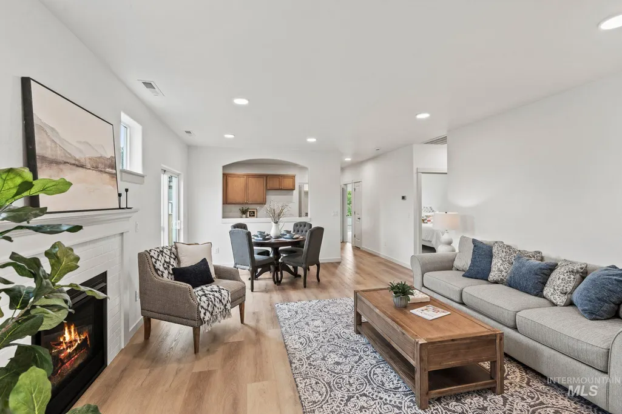
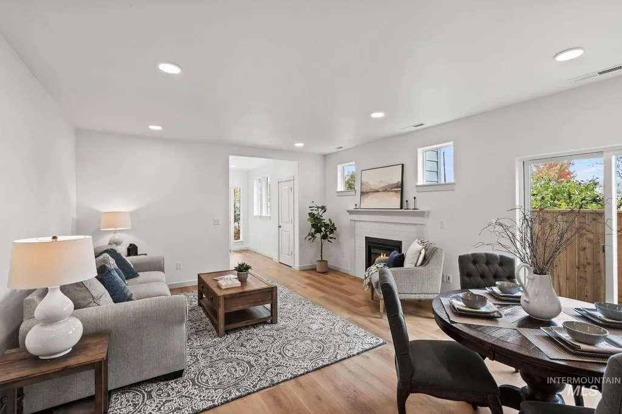

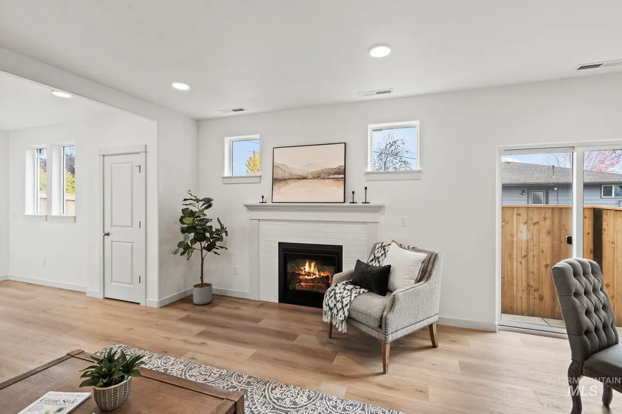
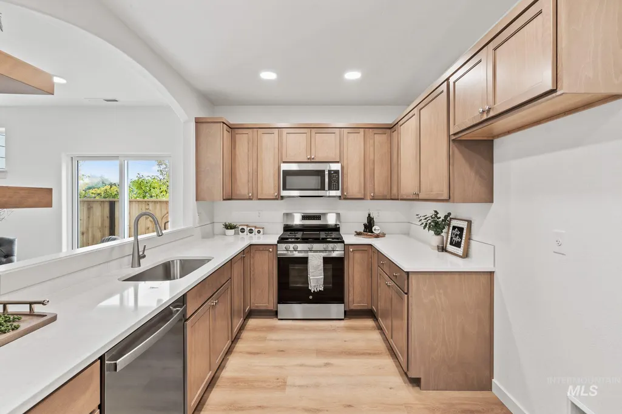
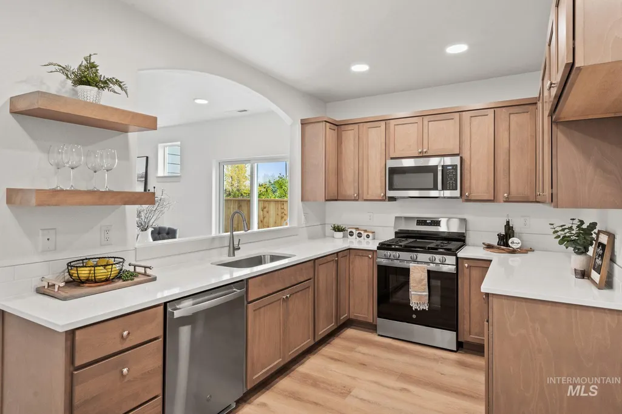
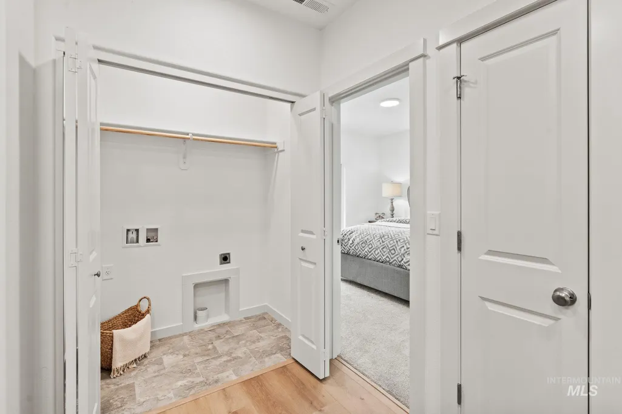
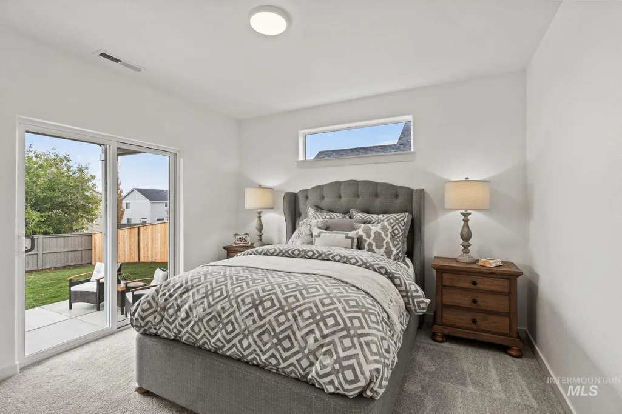
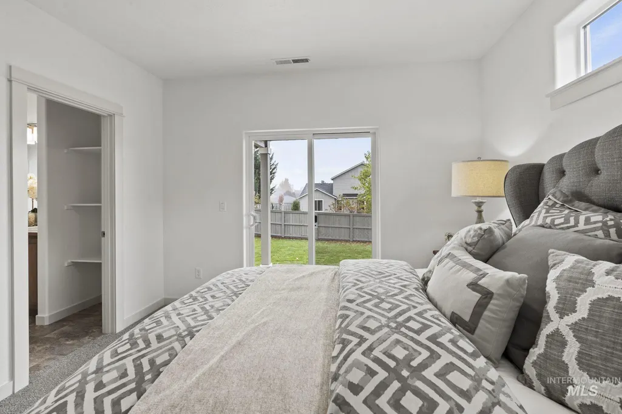
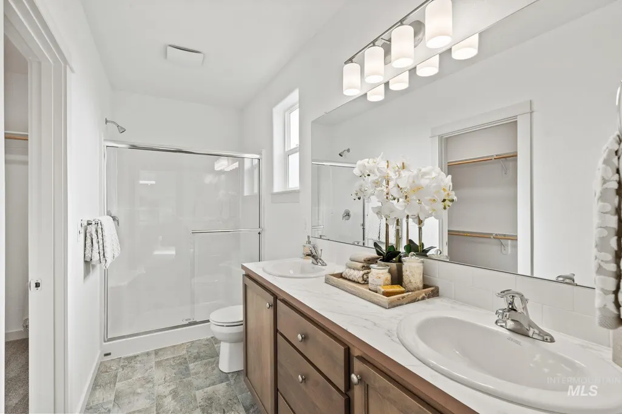
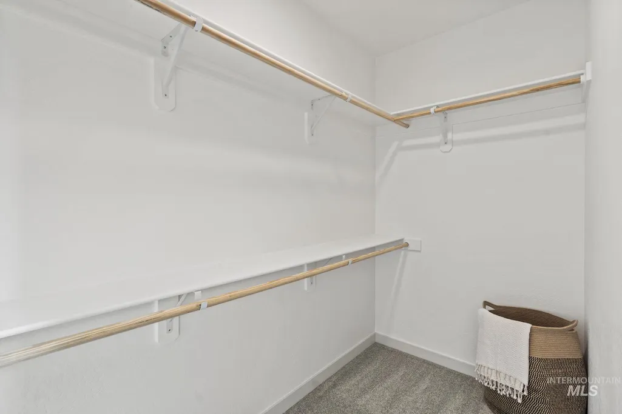
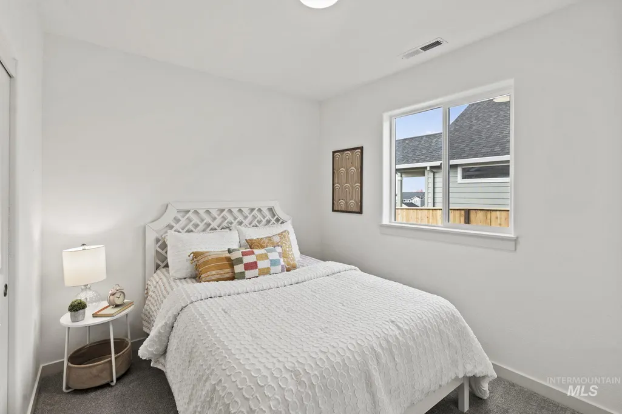
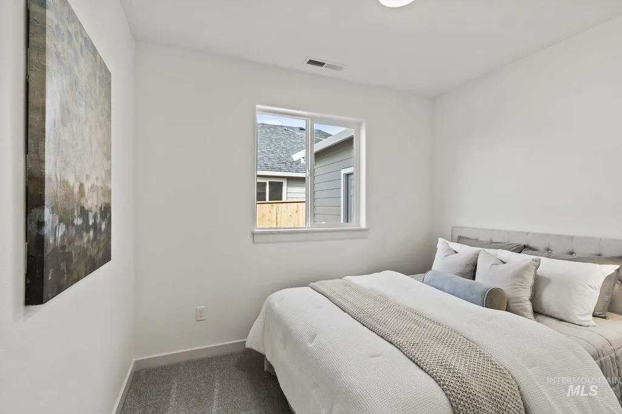

The Canyon makes every bit of its 1201 square feet count, offering great comfort in a modestly sized single level plan. The spacious living room adjoins the dining room, and the efficiently-planned kitchen boasts ample counter space and cupboard storage. An expansive main suite features a dual vanity bathroom and a generous closet. The other two sizeable bedrooms - one of which may be converted into an optional den - boast large closets and share the second bathroom. It’s no surprise this home is as popular as ever. Photos Similar.
| Elementary School | Middle School | High School |
|---|---|---|
| Silver Trail Elementary School | Fremont Middle School | Kuna High School |
| Price History | |
|---|---|
| 5/3/2026 | Listed $365,468 |
General Features
| Heating | Ceiling |
|---|---|
| Cooling | Central Air |
| Utilities | Sewer Connected |
| Roof | Composition |
| Appliances | Gas Water Heater |
| HOA Fee | 350 |
| Garage Spaces | 2 |
| Construction Materials | Frame |
| Year Built | 2026 |
| Levels | One |
| Property Subtype | Single Family Residence |
| Tax Year | 2026 |
| Current Use | Single Family |
| Ownership | Fee Simple |
| Assoc Fee Paid Per | Annually |
| County | Ada |
| New Construction | true |
| Property Type | Residential |
| HOA | true |
| Attached Garage | true |
| Subdivision Name | Ashton Estates |
| Garage Y/N | true |
| Status | Pending |
| Directions | South on Meridian Road towards Deer Flats St, Left on Meadow View Road, Left on N Stone Falls Ave, Right on E Tugela Falls St, Left on Brewski Way, Left on S Rockdale Way, Right on Misty Falls St, Left on Belgian Way, Right on Cave Falls St. |
| ModificationTimestamp | 2026-05-03T22:41:40.300Z |
| High School | Kuna |
| City | Kuna |
| High School District | Kuna School District #3 |
| MLS Area | Kuna - 1100 |
| Lot Size Units | Acres |
| Lot Size Square Feet | 6316.2 |
| Carport Y/N | false |
| Listing Terms | Cash |
| Elementary School | Silver Trail |
| Land Lease Y/N | false |
| Middle/Junior High School | Fremont |
| Building Area Units | Square Feet |
| Primary Bedroom Level | Main |
| Living Area Units | Square Feet |
| Builder Name | Hayden Homes |
| Standard Status | Pending |
| Middle/Junior School District | Kuna School District #3 |
| Elementary School District | Kuna School District #3 |
| Legal Description | TBD |
| LeasableAreaUnits | Square Feet |
| Freehold | IDX |
Interior Features
| Interior Amenities | Bath-Master |
|---|---|
| Flooring | Carpet |
| Air Conditioning Y/N | true |
| Heating Y/N | true |
| Fireplace Y/N | false |
| Above Grade Finished Area | 1201 |
| Total Bedrooms | 3 |
| Main Level Bedrooms | 3 |
| Main Level Bathrooms | 2 |
| Below Grade Finished Area Unit Type | Square Feet |
| LivingAreaSource | Other |
| Below Grade Finished Area Source | Other |
| Above Grade Finished Area Source | Other |
| Above Grade Finished Area Unit Type | Square Feet |
| Total Baths | 2 |
| Primary on Main | 99 |
| Second Bedroom Length | 9 |
| Second Bedroom Width | 11 |
| Bedroom 3 Area | 90 |
| Bedroom 3 Length | 9 |
| Bedroom 3 Width | 10 |
| Primary Bedroom Area | 144 |
| Primary Bedroom Length | 12 |
| Primary Bedroom Width | 12 |
| Bedroom 3 Level | Main |
| Second Bedroom Level | Main |
Exterior Features
| Fencing | Partial |
|---|---|
| Parking Features | Attached |
| Lot Features | Standard Lot 6000-9999 SF |
| Water Source | City Service |
| Total Parking | 2 |
| Lot Size Area | 0.145 |
| Foundation Details | Crawl Space |
| Building Area Total | 1201 |
| Lot Dimensions | 100x63 |
| Lot Size Acres | 0.145 |
| Covered Spaces | 2 |
Amenities
- Foreclosure
- Views
- Short Sale
- New Construction
- Adult 55+
- Lease To Own
- No HOA Fees
- Furnished
- Primary On Main
- Air Conditioning
- Seller Finance
- Green
- Fixer Upper
- Horse
- Golf
- Fireplace
- Deck
- Garage
- Basement
- Pool
Property vs Single Family Average in 83634
Price
Year Built


 All information deemed reliable but not guaranteed. All properties are subject to prior sale, change or withdrawal. Neither listing broker(s) or information provider(s) shall be responsible for any typographical errors, misinformation, misprints and shall be held totally harmless. Listing(s) information is provided for consumer's personal, non-commercial use and may not be used for any purpose other than to identify prospective properties consumers may be interested in purchasing. The data relating
