
Open House Sat, Sep 26th 12:00 PM - 03:00 PM - New Construction - Primary on Main
Address
3388 W Golden Barrel St., Eagle, ID
Price
$ 1,179,900
Property Attributes
- MLS#98991068
- TypeSingle Family
- Listing Status Active
- CountyAda
- CityEagle
- NeighborhoodWhitehurst
- Zip83616
- Style
- Year Built2026
- Taxes$ 347
- Price$ 1,179,900
- Bedrooms4
- Full Bathrooms3
- Half Bathrooms0
- Sqr Footage2891
- Lot Size0.299 Acres
Data Source:
Intermountain MLS (IMLS)
Property Description
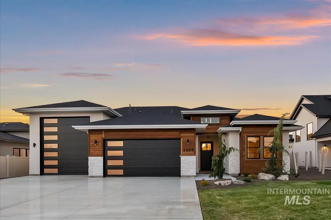
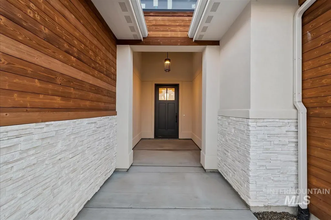
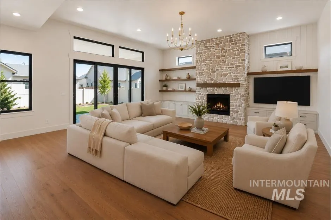
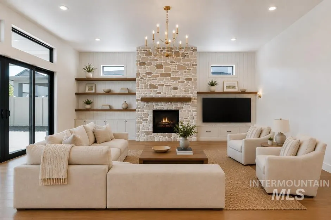
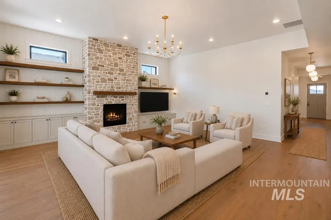
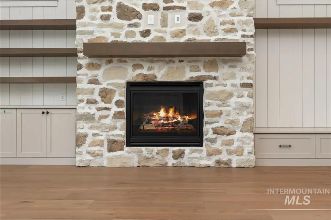
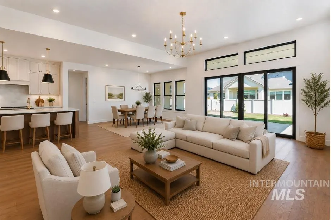
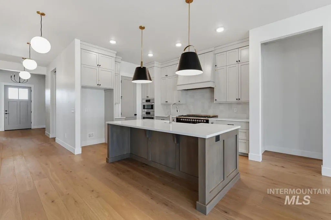
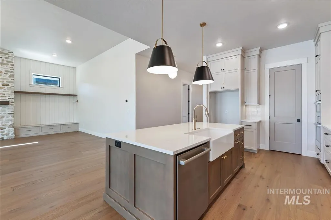
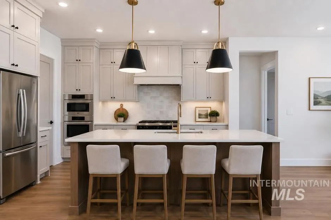
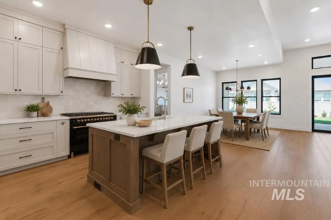
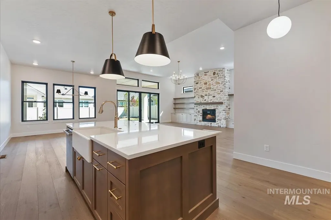
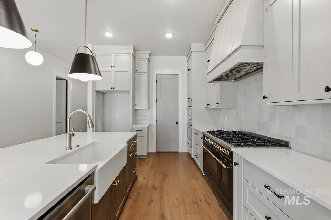
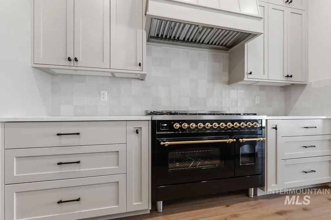
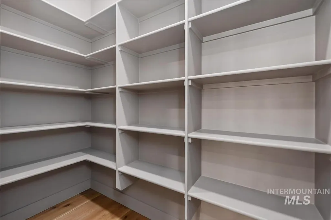
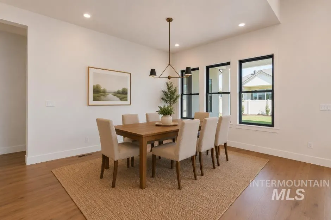
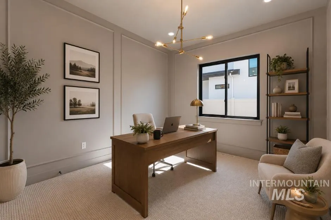
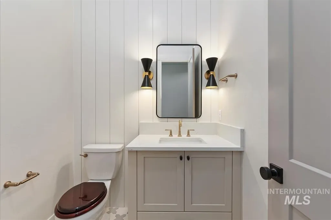
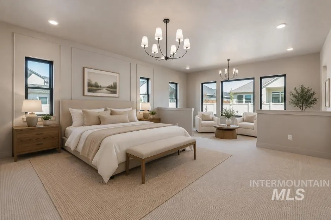
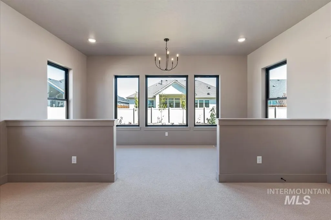
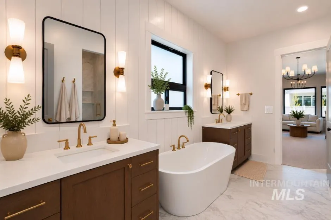
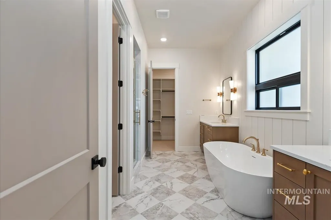
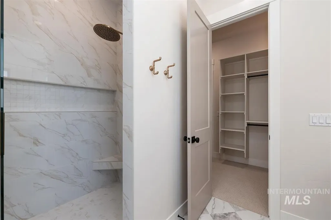
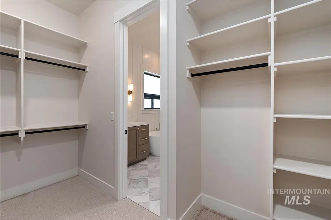
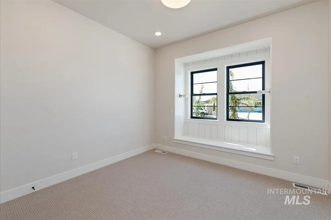
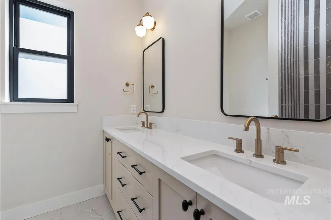
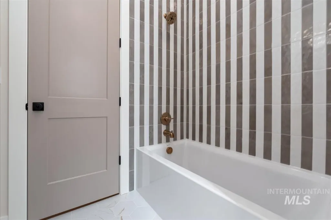
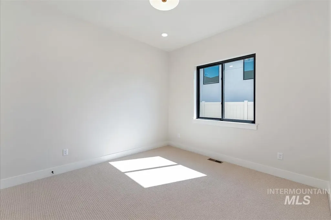
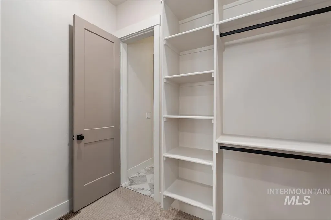
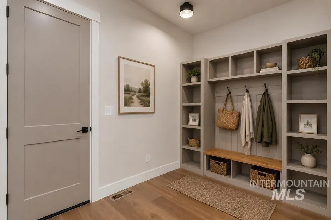
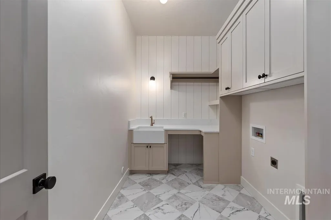
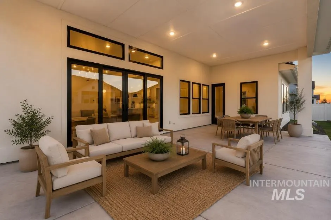
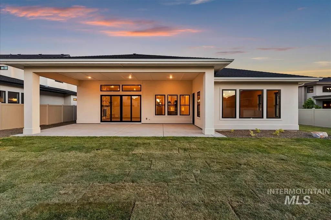
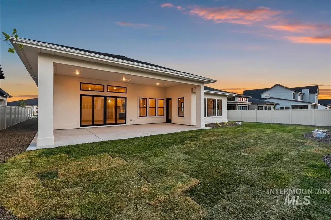
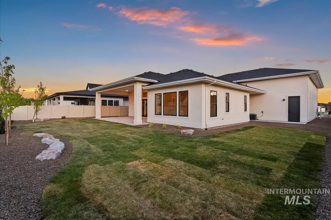
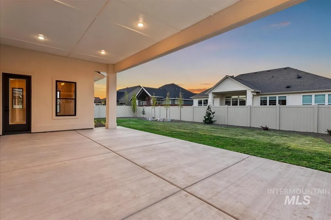
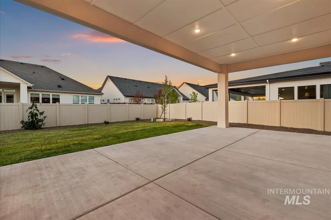
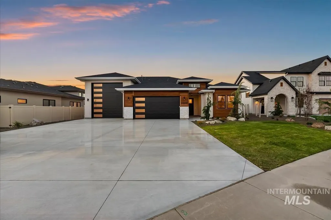
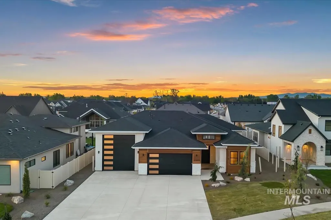
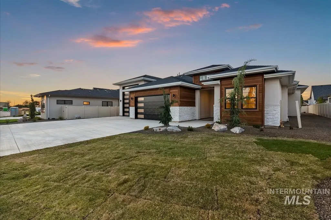
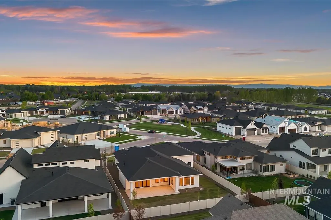
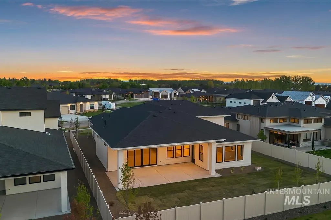
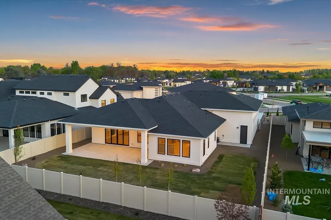
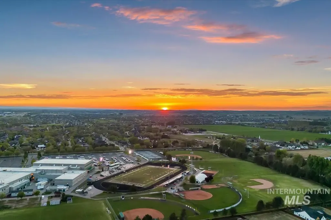
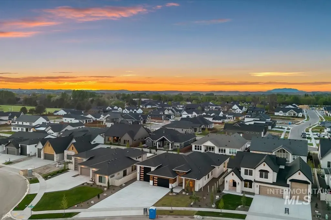
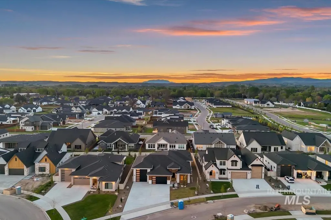
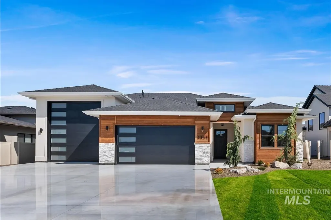
***BUILDER INCENTIVE*** BUILDER TO CREDIT BUYER UP TO $15,000 AT CLOSING! Integrity Homes & Design is pleased to present this absolutely stunning home located in the desirable Whitehurst community close to Eagle High, Eagle Island State Park, local dining & downtown Eagle. Step into this modern beauty to find a huge great room with a floor-to-ceiling stone fireplace, cabinetry, floating shelves, accent walls and accent lighting. The kitchen is showstopper with cabinets-to-the-ceiling, ILVE oven/range, built-in 2nd oven, built-in microwave & oversized island & pantry. The office (can be a 4th bedroom) features accent walls & designer lighting. The primary suite offers flexible living space, door to the back patio & gorgeous finishes including sconce lighting, accent walls, tile floors & walk-in tile shower. The modern exterior sets the tone, complemented by black interior/exterior windows & abundant natural light. You’ll love all the details found throughout – window seat in the bedroom, accent lighting, accent walls, tile tub surround, massive mud bench, & functional laundry room with apron sink, countertops & plenty of cabinetry. The incredible covered back patio, 17’x43’ RV bay & epoxy garage floors make this home a fan favorite!
| Elementary School | Middle School | High School |
|---|---|---|
| Eagle Elementary School | Eagle Middle Middle School | Eagle High School |
| Price History | |
|---|---|
| 6/19/2026 | Listed $1,179,900 |
General Features
| Heating | Forced Air |
|---|---|
| Cooling | Central Air |
| Utilities | Sewer Connected |
| Roof | Composition |
| Appliances | Gas Water Heater |
| HOA Fee | 950 |
| Garage Spaces | 4 |
| Patio/Porch Features | Covered Patio/Deck |
| Construction Materials | Frame |
| Year Built | 2026 |
| Levels | One |
| Property Subtype | Single Family Residence |
| Tax Year | 2025 |
| Current Use | Single Family |
| Ownership | Fee Simple |
| Assoc Fee Paid Per | Annually |
| County | Ada |
| New Construction | true |
| Property Type | Residential |
| HOA | true |
| Attached Garage | true |
| Subdivision Name | Whitehurst |
| Garage Y/N | true |
| Status | Active |
| Directions | Eagle Rd, W on State St (Hwy 44), N on Fisher Park Way, E on Cardon, W on Golden Barrel to home. |
| ModificationTimestamp | 2026-08-25T19:51:56.200Z |
| High School | Eagle |
| City | Eagle |
| High School District | West Ada School District |
| Lot Size Units | Acres |
| Lot Size Square Feet | 13024.44 |
| Carport Y/N | false |
| Listing Terms | Cash |
| Elementary School | Eagle |
| Land Lease Y/N | false |
| Tax Annual Amount | 347.82 |
| Middle/Junior High School | Eagle Middle |
| Virtual Tour | https://unbranded.youriguide.com/3388_w_golden_barrel_st_eagle_id/ |
| Building Area Units | Square Feet |
| Primary Bedroom Level | Main |
| Living Area Units | Square Feet |
| Builder Name | Integrity Homes & Design |
| Standard Status | Active |
| Middle/Junior School District | West Ada School District |
| Elementary School District | West Ada School District |
| Legal Description | 4N1W12 LOT 26 BLK 01 WHITEHURST SUB NO 02 |
| LeasableAreaUnits | Square Feet |
| Freehold | IDX |
Interior Features
| Interior Amenities | Bath-Master |
|---|---|
| Flooring | Tile |
| Total Fireplaces | 1 |
| Fireplace Features | One |
| Kitchen Level | Main |
| Air Conditioning Y/N | true |
| Heating Y/N | true |
| Fireplace Y/N | true |
| Above Grade Finished Area | 2891 |
| Total Bedrooms | 4 |
| Main Level Bedrooms | 4 |
| Main Level Bathrooms | 2 |
| Below Grade Finished Area Unit Type | Square Feet |
| LivingAreaSource | Plans |
| Below Grade Finished Area Source | Plans |
| Above Grade Finished Area Source | Plans |
| Above Grade Finished Area Unit Type | Square Feet |
| Total Baths | 3 |
| Kitchen Area | 176 |
| Kitchen Length | 16 |
| Kitchen Width | 11 |
| Primary on Main | 143 |
| Second Bedroom Length | 13 |
| Second Bedroom Width | 11 |
| Bedroom 3 Area | 132 |
| Bedroom 3 Length | 11 |
| Bedroom 3 Width | 12 |
| Bedroom 4 Area | 132 |
| Bedroom 4 Length | 11 |
| Bedroom 4 Width | 12 |
| Primary Bedroom Area | 342 |
| Primary Bedroom Length | 18 |
| Primary Bedroom Width | 19 |
| Bedroom 4 Level | Main |
| Bedroom 3 Level | Main |
| Second Bedroom Level | Main |
Exterior Features
| Parking Features | Attached |
|---|---|
| Lot Features | 10000 SF - .49 AC |
| Water Source | City Service |
| Total Parking | 4 |
| Lot Size Area | 0.299 |
| Foundation Details | Crawl Space |
| Building Area Total | 2891 |
| Lot Size Acres | 0.299 |
| Road Surface Type | Paved |
| Other Parking | Garage: 22x24,Garage Door: 16x8 |
| Covered Spaces | 4 |
| Road Frontage Type | Public Road |
Amenities
- Foreclosure
- Views
- Short Sale
- New Construction
- Adult 55+
- Lease To Own
- No HOA Fees
- Furnished
- Primary On Main
- Air Conditioning
- Seller Finance
- Green
- Fixer Upper
- Horse
- Golf
- Fireplace
- Deck
- Garage
- Basement
- Pool
Property vs Single Family Average in 83616
Price
Taxes
Year Built


 All information deemed reliable but not guaranteed. All properties are subject to prior sale, change or withdrawal. Neither listing broker(s) or information provider(s) shall be responsible for any typographical errors, misinformation, misprints and shall be held totally harmless. Listing(s) information is provided for consumer's personal, non-commercial use and may not be used for any purpose other than to identify prospective properties consumers may be interested in purchasing. The data relating
