
Price Reduction - Primary on Main
Address
5944 W. Braveheart Dr., Eagle, ID
Price
$ 915,000
Property Attributes
- MLS#98992424
- TypeSingle Family
- Listing Status Active
- CountyAda
- CityEagle
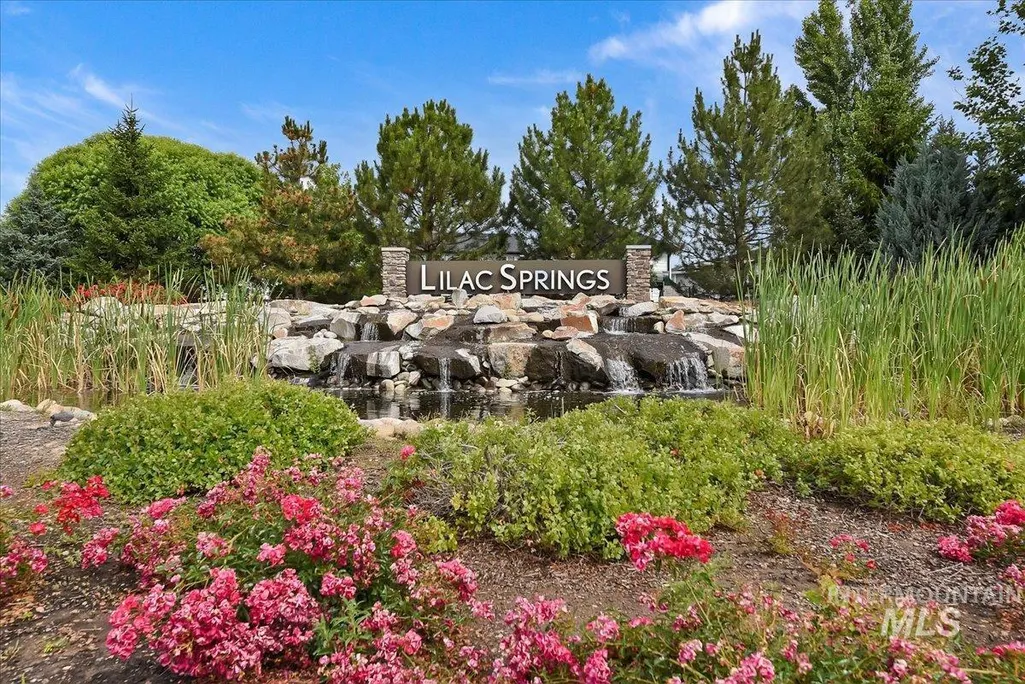
- NeighborhoodLilac Springs
- Zip83616
- Style
- Year Built2018
- Taxes$ 2498
- Price$ 915,000
- Bedrooms3
- Full Bathrooms3
- Half Bathrooms0
- Sqr Footage2925
- Lot Size0.34 Acres
Data Source:
Intermountain MLS (IMLS)
Property Description
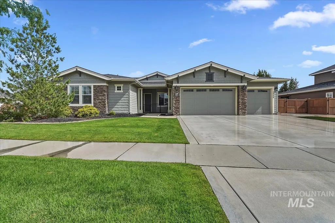
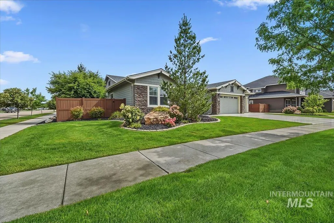
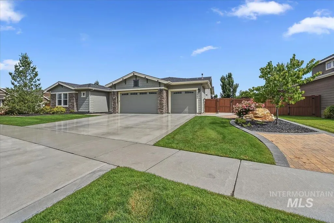
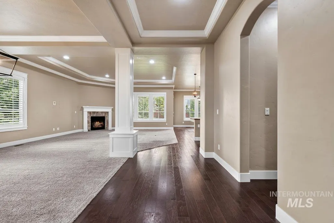
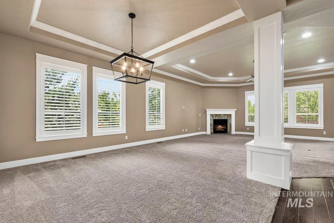
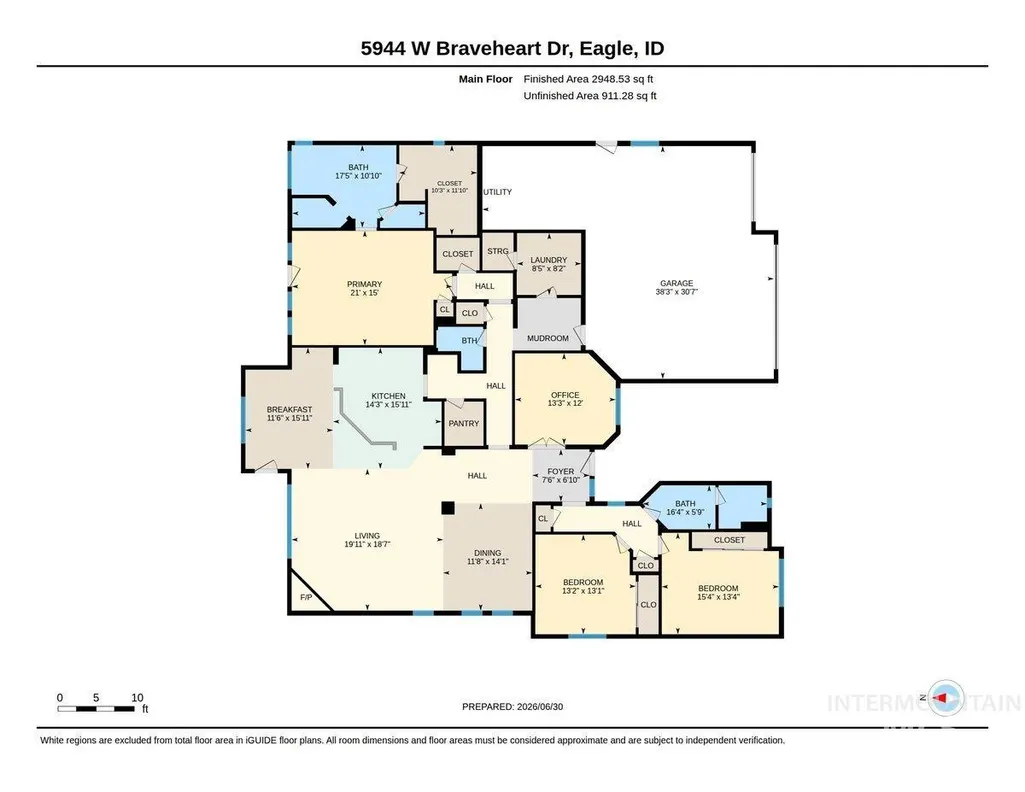
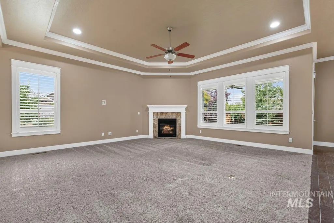
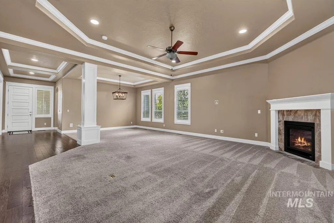
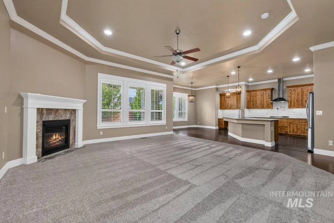
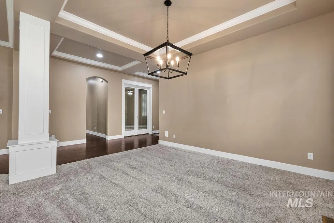
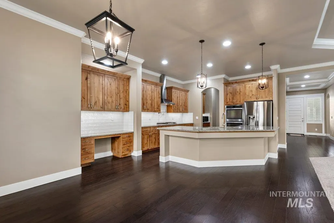
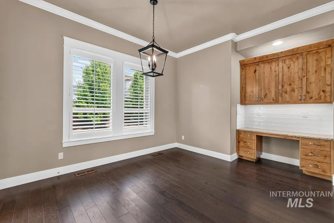
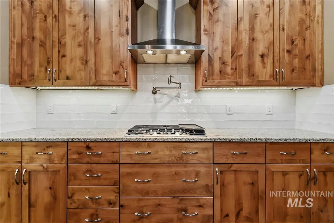
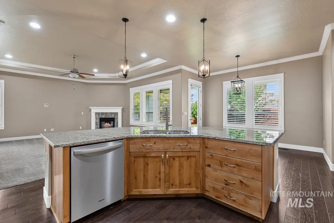
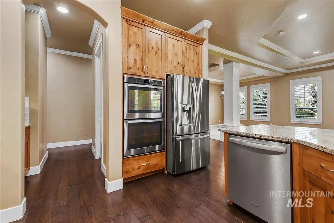
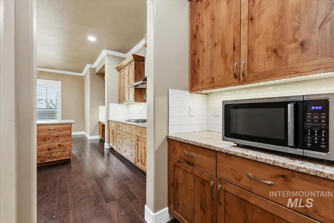
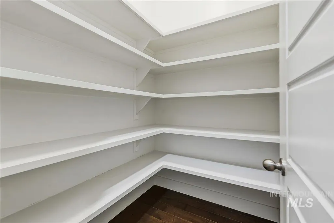
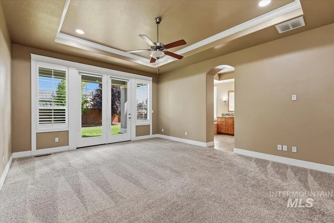
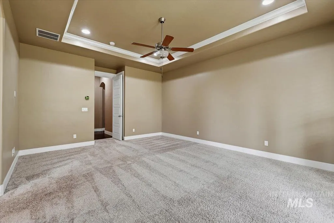
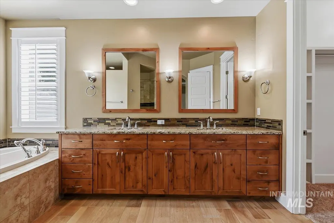
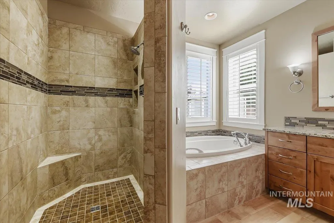
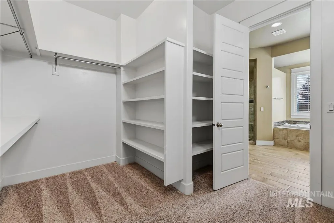
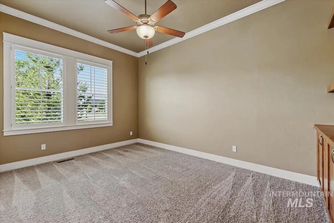
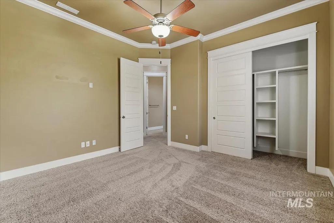
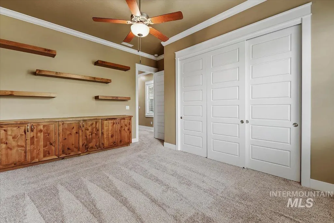
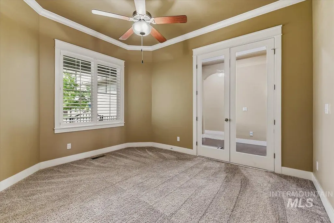
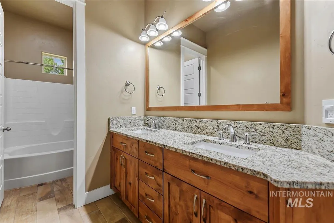
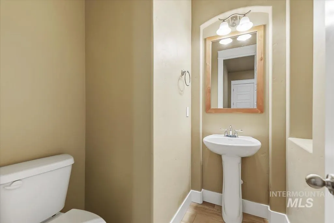
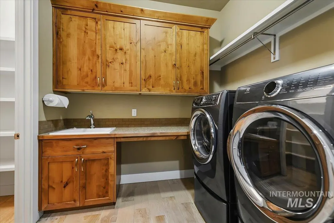
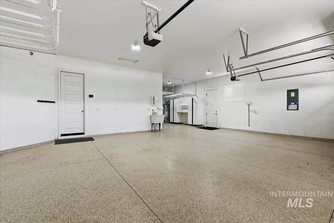
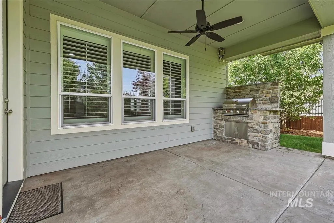
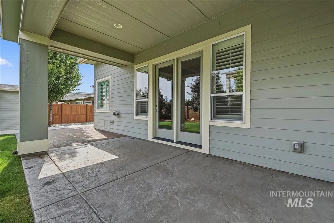
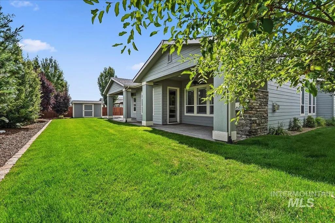
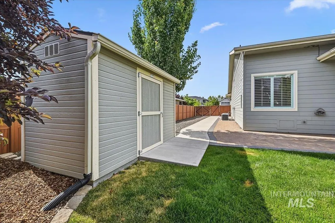
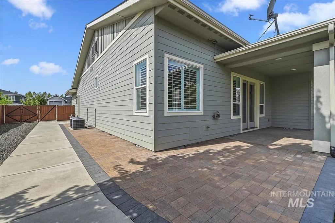
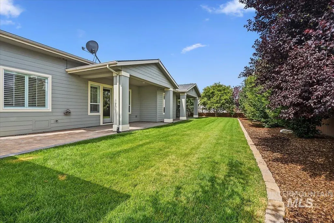
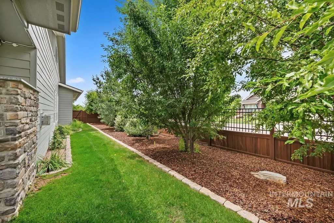
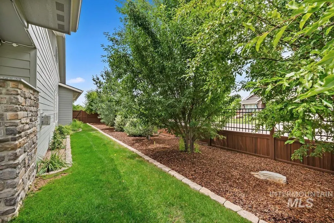
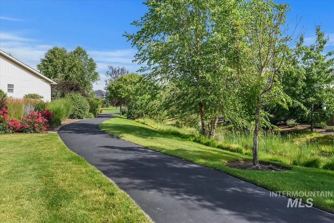
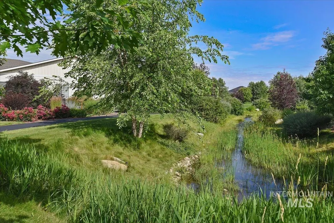
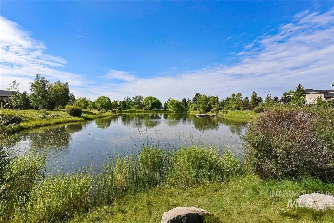
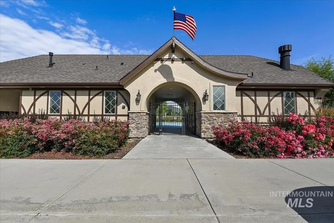
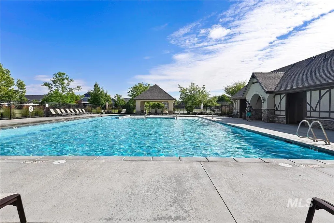
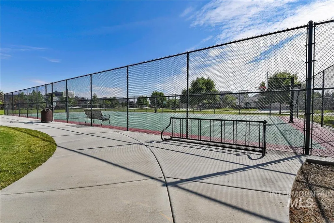
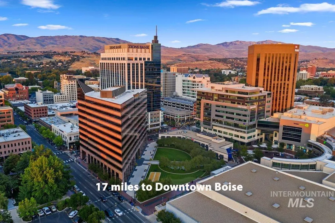
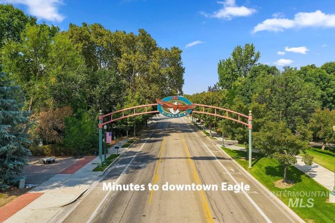
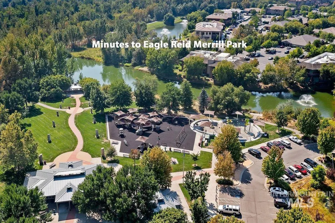
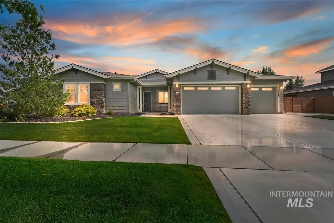
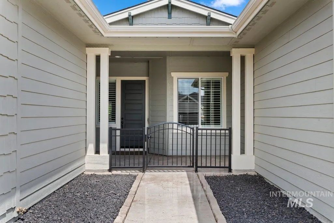
Experience exceptional quality & comfort in this beautifully appointed 2,925-square-foot single-level residence situated on a generous .34-acre lot in one of Eagle's most sought-after neighborhoods. Designed for both everyday living and entertaining, this home features 3 spacious bedrooms, plus office, and 2.5 baths with thoughtful upgrades throughout. The private primary suite is a true retreat, complete with its own patio access and a luxurious ensuite featuring a 6 foot jetted soaking tub. Wood shutters throughout the home add timeless elegance, while permanent under-eave lighting enhances year-round curb appeal. Outdoor living takes center stage with two covered patios, including one off the primary suite, a built-in BBQ, and a beautifully landscaped backyard offering exceptional privacy for relaxing or entertaining family and friends. Car enthusiasts & hobbyists will appreciate the four-car garage, with 3 ceiling racks, work bench & cabinets, finished with durable epoxy flooring. Residents enjoy outstanding community amenities, including scenic walking paths along a tranquil creek, a stocked fishing pond, community pool, tennis court, and basketball court—providing endless opportunities to enjoy the Idaho lifestyle. This exceptional Eagle property combines luxury, comfort, and an unbeatable location in a community that offers something for everyone.
| Elementary School | Middle School | High School |
|---|---|---|
| Eagle Hills Elementary School | Star Middle School | Eagle High School |
| Price History | |
|---|---|
| 7/2/2026 | Listed $985,000 |
| 8/18/2026 | 4$949,900 |
| 9/12/2026 | 4$915,000 |
General Features
| Heating | Forced Air |
|---|---|
| Cooling | Central Air |
| Utilities | Sewer Connected |
| Roof | Composition |
| Appliances | Gas Water Heater |
| HOA Fee | 400 |
| Garage Spaces | 4 |
| Patio/Porch Features | Covered Patio/Deck |
| Pool Features | Community |
| Construction Materials | Masonry |
| Year Built | 2018 |
| Levels | One |
| Property Subtype | Single Family Residence |
| Tax Year | 2025 |
| Current Use | Single Family |
| Ownership | Fee Simple,Fractional Ownership: No |
| Waterfront Features | Pond Community |
| Assoc Fee Paid Per | Quarterly |
| County | Ada |
| Property Type | Residential |
| HOA | true |
| Attached Garage | true |
| Subdivision Name | Lilac Springs |
| Garage Y/N | true |
| Other Structures | Storage Shed |
| Status | Active |
| Directions | Due to Road Construction, From Highway 44 turn N. on N. Park Lane, W. on Floating Feather Rd., N. on Lanewood Rd., and W. on Braveheart Dr. |
| ModificationTimestamp | 2026-09-12T15:56:47.200Z |
| High School | Eagle |
| City | Eagle |
| High School District | West Ada School District |
| Zoning Description | Residential |
| Lot Size Units | Acres |
| Lot Size Square Feet | 14810.4 |
| Carport Y/N | false |
| Listing Terms | Cash |
| Spa Features | Bath |
| Elementary School | Eagle Hills |
| Land Lease Y/N | false |
| Tax Annual Amount | 2498.58 |
| Middle/Junior High School | Star |
| Virtual Tour | https://youriguide.com/5944_w_braveheart_dr_eagle_id |
| Building Area Units | Square Feet |
| Primary Bedroom Level | Main |
| Living Area Units | Square Feet |
| Standard Status | Active |
| Middle/Junior School District | West Ada School District |
| Elementary School District | West Ada School District |
| Virtual Tour | https://tours.360idaho.com/5944-W-Braveheart-Dr |
| Legal Description | Lot 9 Block 5of Lilac Springs Subdivision #1 |
| LeasableAreaUnits | Square Feet |
| Freehold | IDX |
Interior Features
| Interior Amenities | Bath-Master |
|---|---|
| Flooring | Tile |
| Fireplace Features | Gas |
| Kitchen Level | Main |
| Air Conditioning Y/N | true |
| Heating Y/N | true |
| Fireplace Y/N | true |
| Above Grade Finished Area | 2925 |
| Total Bedrooms | 3 |
| Main Level Bedrooms | 3 |
| Main Level Bathrooms | 2 |
| Below Grade Finished Area Unit Type | Square Feet |
| LivingAreaSource | Public Records |
| Below Grade Finished Area Source | Public Records |
| Above Grade Finished Area Source | Public Records |
| Above Grade Finished Area Unit Type | Square Feet |
| Total Baths | 3 |
| Dining Room Level | Main |
| Bedroom 3 Level | Main |
| Second Bedroom Level | Main |
Exterior Features
| Fencing | Full |
|---|---|
| Parking Features | Attached |
| Lot Features | 10000 SF - .49 AC |
| Water Source | Community Service |
| Total Parking | 4 |
| Lot Size Area | 0.34 |
| Foundation Details | Crawl Space |
| Spa | true |
| Building Area Total | 2925 |
| Lot Size Acres | 0.34 |
| Road Surface Type | Paved |
| Covered Spaces | 4 |
| Road Frontage Type | Public Road |
Amenities
- Foreclosure
- Views
- Short Sale
- New Construction
- Adult 55+
- Lease To Own
- No HOA Fees
- Furnished
- Primary On Main
- Air Conditioning
- Seller Finance
- Green
- Fixer Upper
- Horse
- Golf
- Fireplace
- Deck
- Garage
- Basement
- Pool
Property vs Single Family Average in 83616
Price
Taxes
Year Built


 All information deemed reliable but not guaranteed. All properties are subject to prior sale, change or withdrawal. Neither listing broker(s) or information provider(s) shall be responsible for any typographical errors, misinformation, misprints and shall be held totally harmless. Listing(s) information is provided for consumer's personal, non-commercial use and may not be used for any purpose other than to identify prospective properties consumers may be interested in purchasing. The data relating
