
New Construction - Primary on Main - Eco Friendly
Address
9799 N Springer Lane, Eagle, ID
Price
$ 2,950,000
Property Attributes
- MLS#98995034
- TypeSingle Family
- Listing Status Active
- CountyAda
- CityEagle
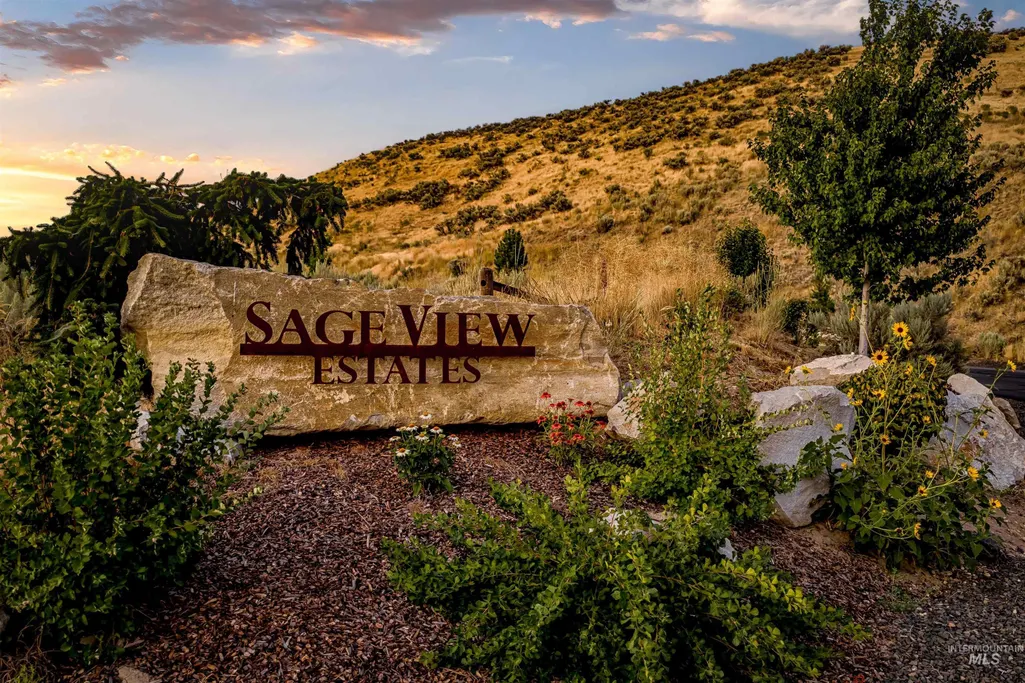
- NeighborhoodSageView Estates
- Zip83616
- Style
- Year Built2027
- Taxes$ 2086
- Price$ 2,950,000
- Bedrooms4
- Full Bathrooms5
- Half Bathrooms0
- Sqr Footage3949
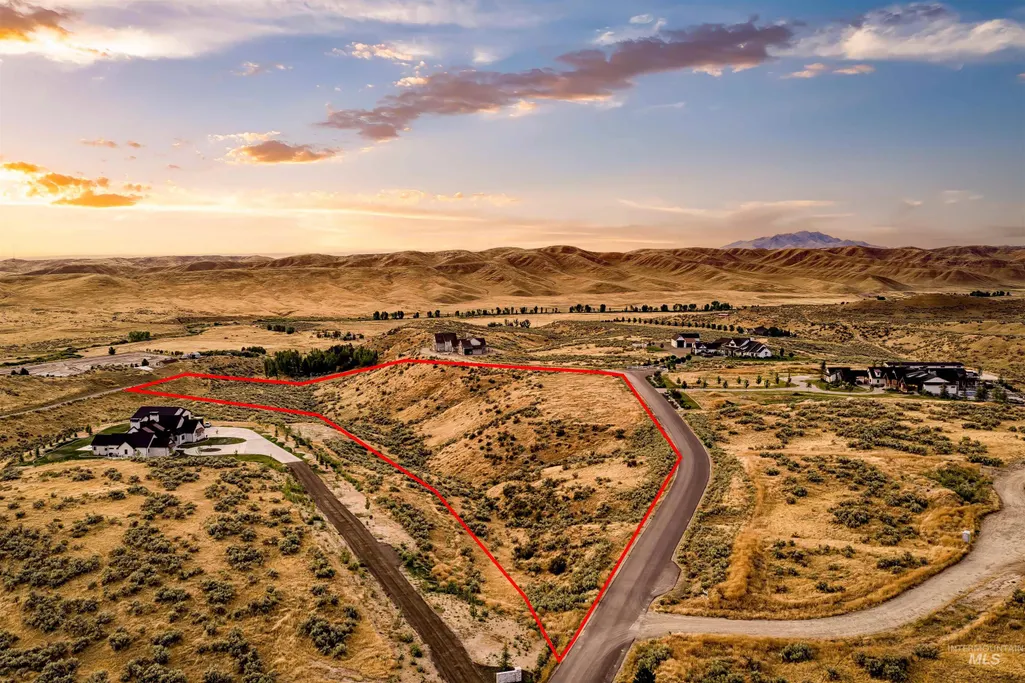
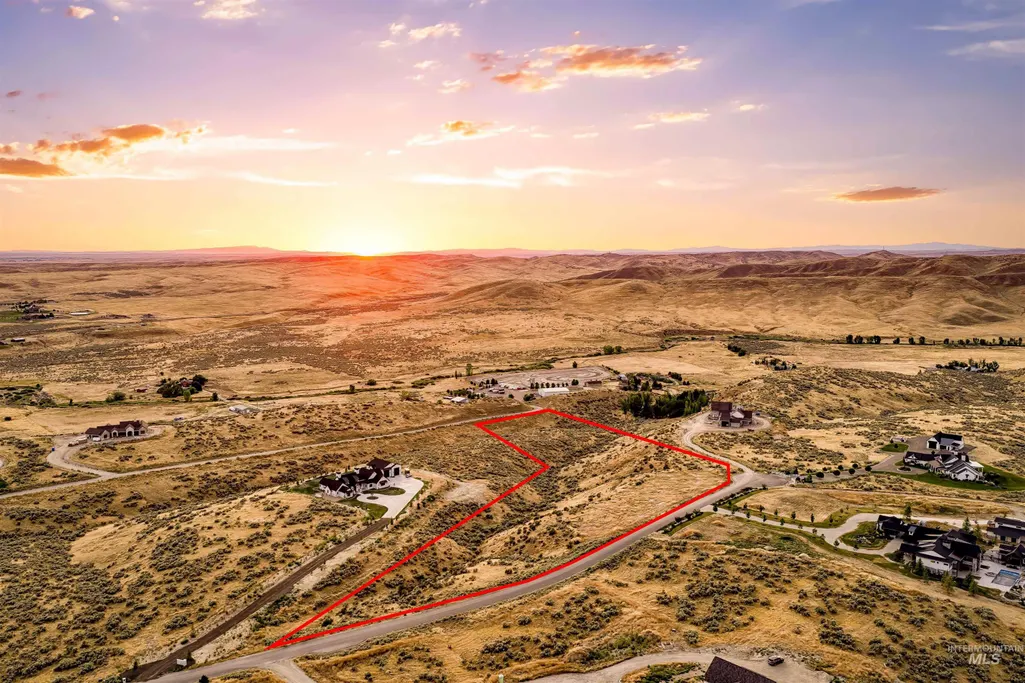
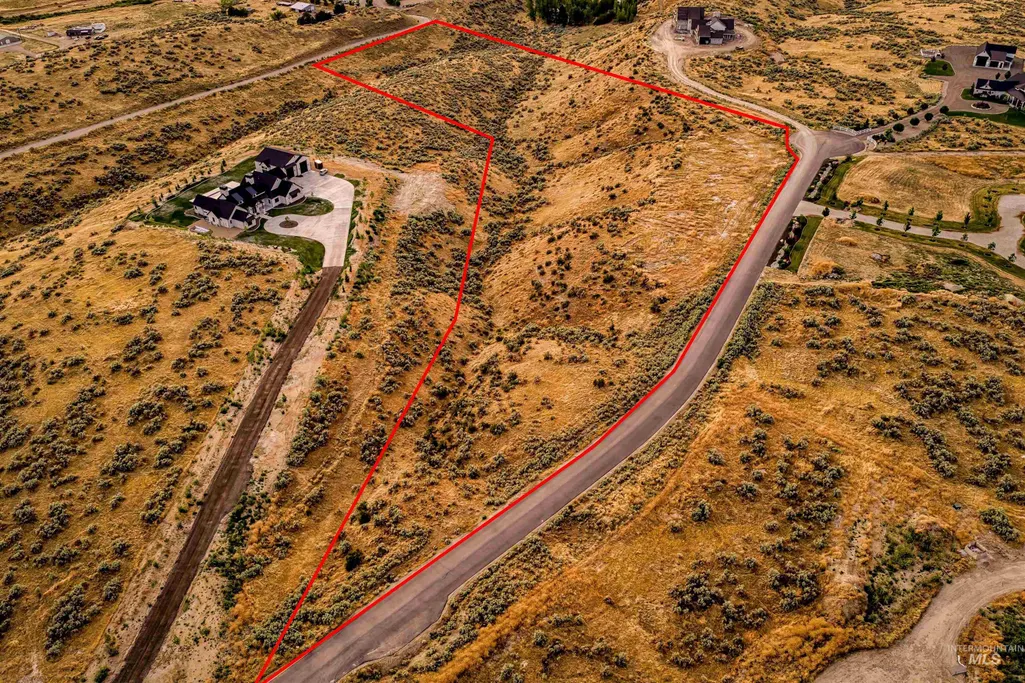
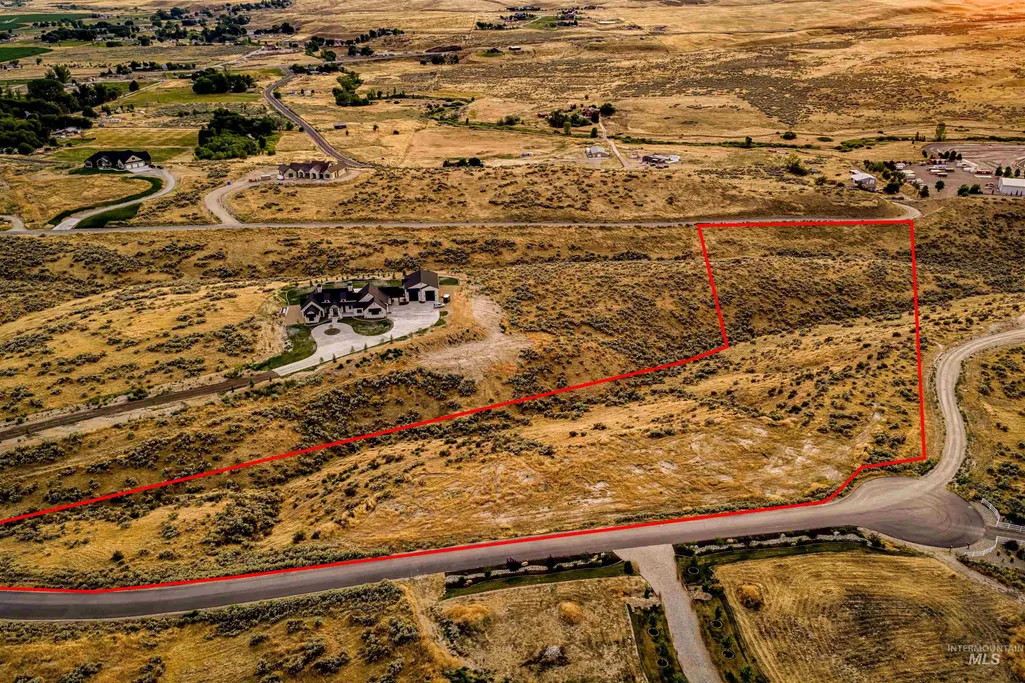
- Lot Size10.065 Acres
Data Source:
Intermountain MLS (IMLS)
Property Description
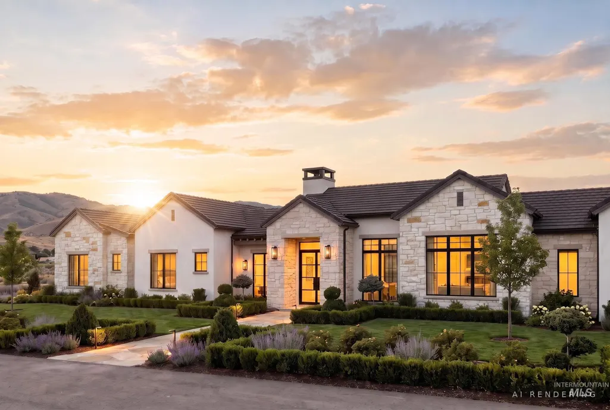
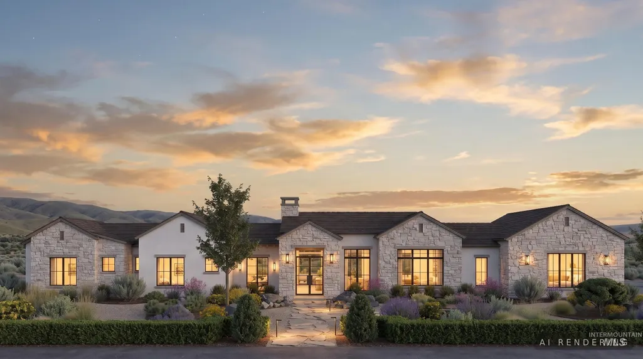
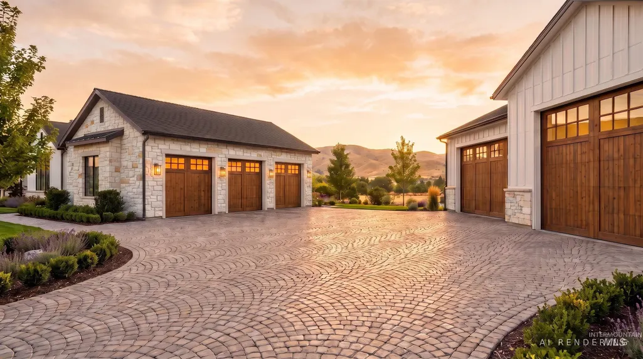
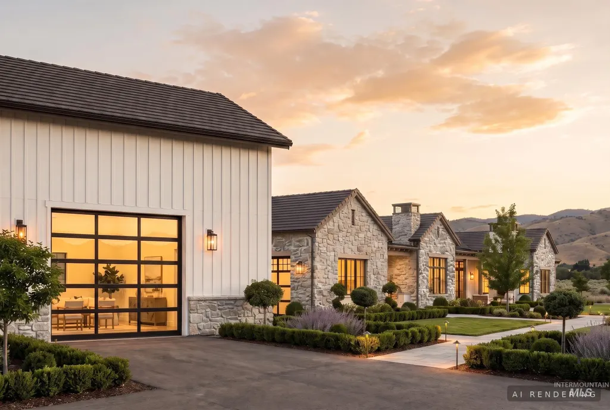
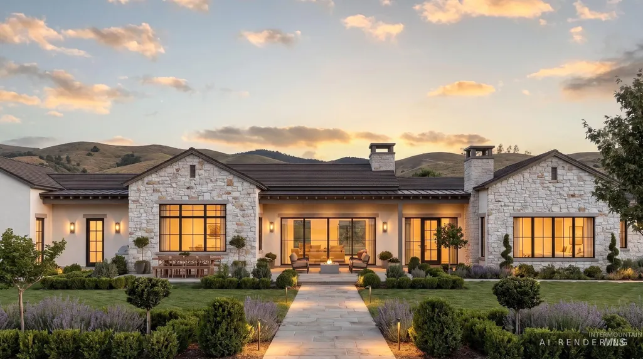
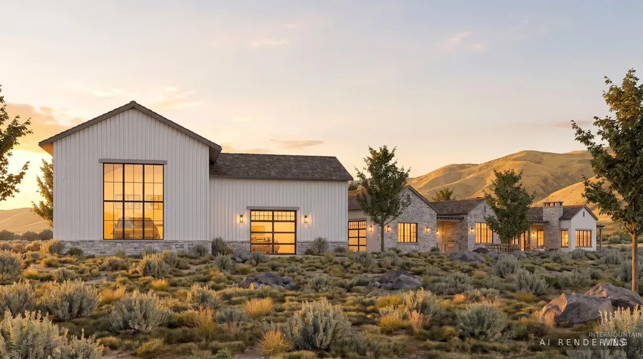
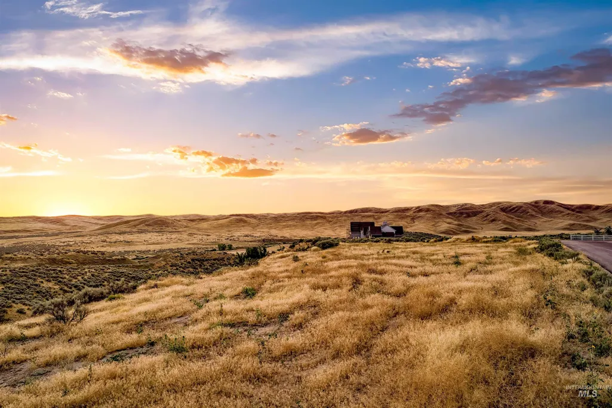
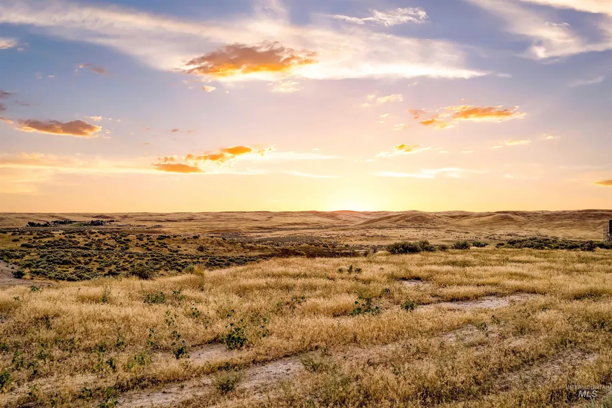
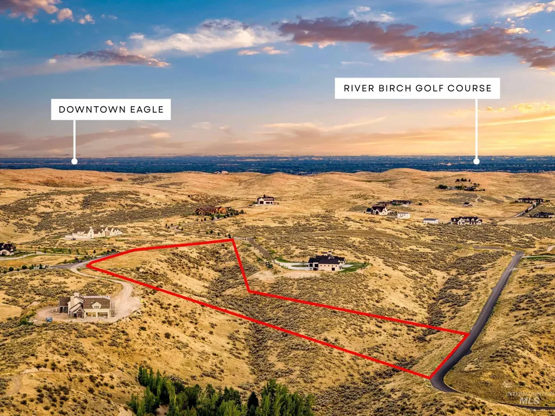
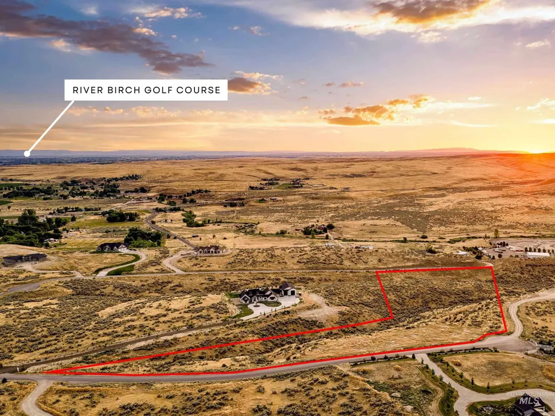
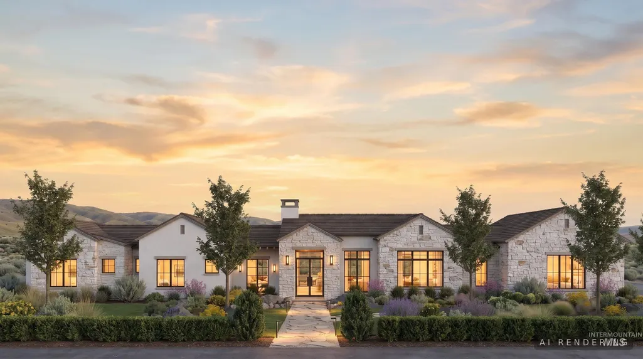
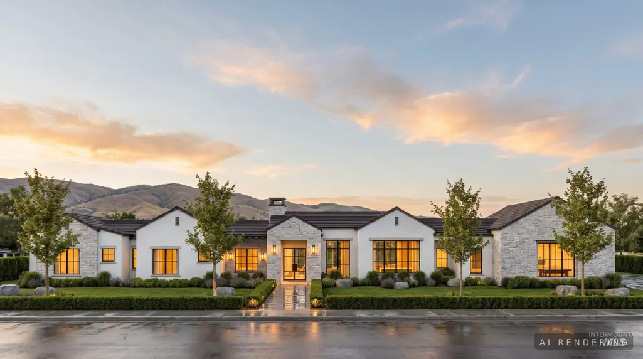
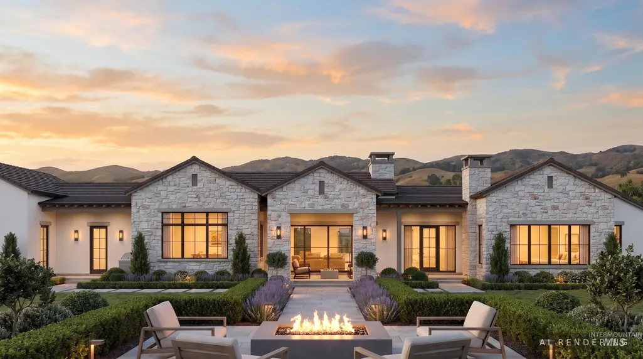
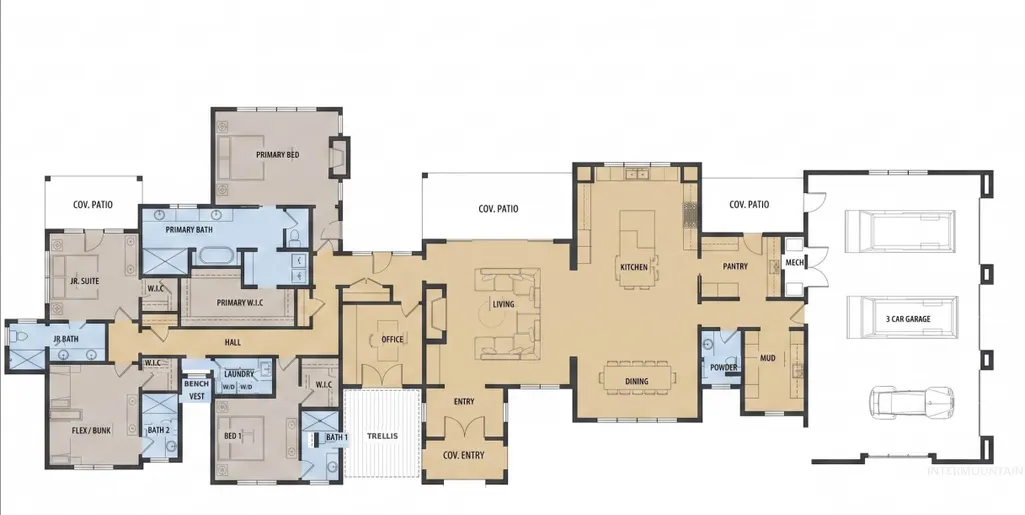
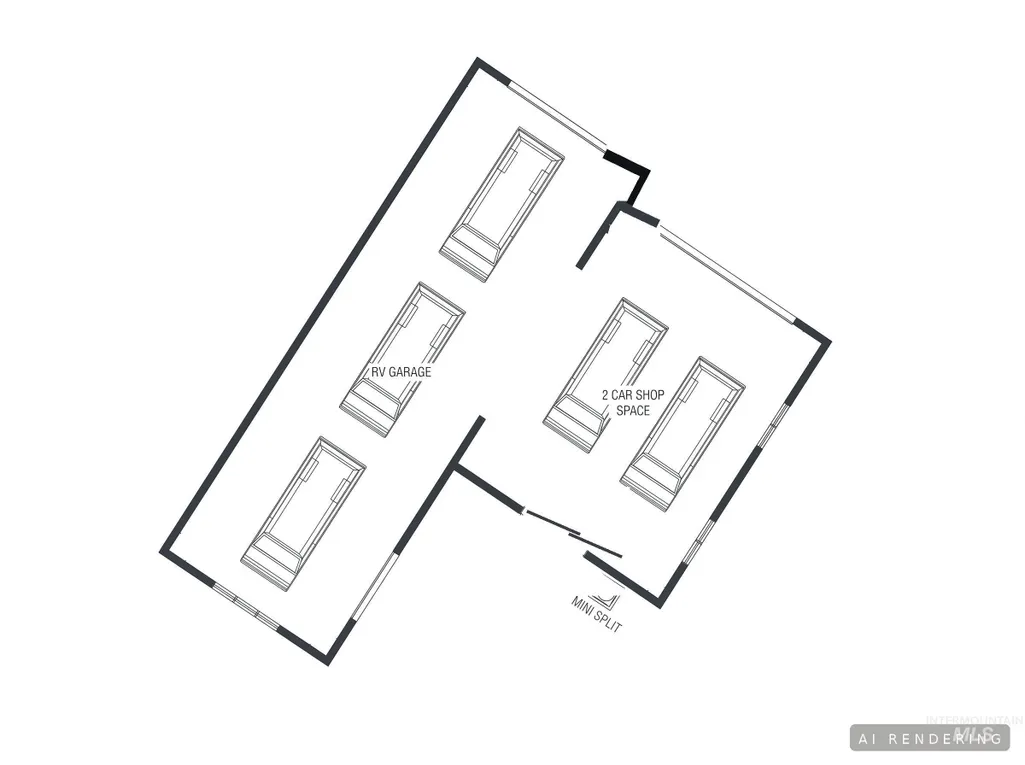
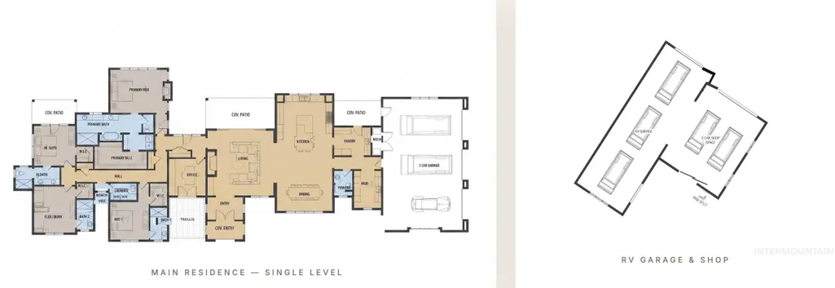
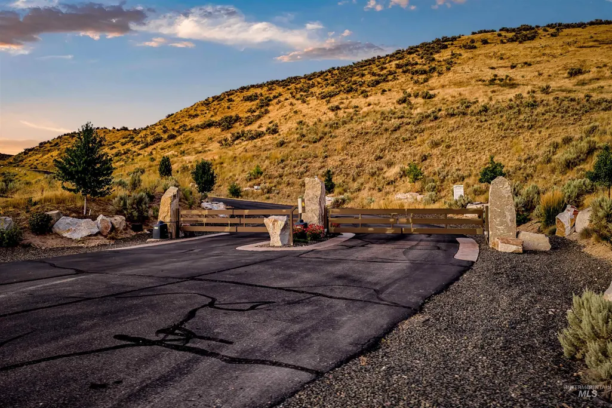
A rare 10-acre estate in Sage View, one of Eagle's most exclusive gated communities. This nearly 4,000 sqft single-level custom home by Story Builders pairs European architecture with sweeping views, privacy, and true indoor-outdoor living. The home offers 3,949 sqft with 4 beds and 4.5 baths, each with its own ensuite and walk-in closet, plus a 1,150 sqft attached garage and 2,507 sqft detached RV garage/shop. Inside, a dramatic entryway and natural light lead into a great room with fireplace, flowing to a chef's kitchen with oversized island and scullery. Large windows and doors connect living spaces to covered patios. A dedicated office opens to its own patio. The primary suite features an oversized bath and closet split into two areas for a roomy, private feel, with access to views, a covered patio, and firepit. A junior suite offers his and her sinks and a walk-in closet, with separated guest spaces suited for everyday living, entertaining, and extended stays. Outside, 10 acres offer rare privacy this close to Eagle, with an estate-style motor court separating the home from the detached shop. Together, the attached garage and RV garage/shop offer room for RVs, boats, vehicles, lifts, and all the toys of the Idaho lifestyle.
| Elementary School | Middle School | High School |
|---|---|---|
| Star Elementary School | Star Middle School | Eagle High School |
| Price History | |
|---|---|
| 7/23/2026 | Listed $2,950,000 |
General Features
| Sewer | Septic Tank |
|---|---|
| Heating | Natural Gas |
| Cooling | Central Air |
| Utilities | Electricity Connected |
| Roof | Composition |
| Appliances | Tankless Water Heater |
| HOA Fee | 1500 |
| Garage Spaces | 7 |
| Patio/Porch Features | Covered Patio/Deck |
| Pool Features | In Ground |
| Construction Materials | Stone |
| Year Built | 2027 |
| Electric | 220 Volts |
| Levels | One |
| Property Subtype | Single Family w/ Acreage |
| Tax Year | 2025 |
| Current Use | Single Family |
| Ownership | Fee Simple |
| Community Features | Gated |
| Assoc Fee Paid Per | Annually |
| County | Ada |
| New Construction | true |
| Property Type | Residential |
| HOA | true |
| Attached Garage | true |
| Subdivision Name | SageView Estates |
| Garage Y/N | true |
| Status | Active |
| Directions | east on Chaparral Rd, st on sageview Ln, at gate must enter code, then continue to lot 11 |
| ModificationTimestamp | 2026-08-24T16:27:32.600Z |
| High School | Eagle |
| City | Eagle |
| High School District | West Ada School District |
| Lot Size Units | Acres |
| Lot Size Square Feet | 438431.4 |
| Carport Y/N | false |
| Listing Terms | Cash |
| Spa Features | Hot Tub/Spa |
| Green Building Verification Type | HERS Index Score |
| Elementary School | Star |
| Land Lease Y/N | false |
| Tax Annual Amount | 2086.64 |
| Middle/Junior High School | Star |
| Building Area Units | Square Feet |
| Primary Bedroom Level | Main |
| Living Area Units | Square Feet |
| Standard Status | Active |
| Middle/Junior School District | West Ada School District |
| Elementary School District | West Ada School District |
| Legal Description | LOT 11 BLK 1 SAGEVIEW ESTATES SUB #2 |
| LeasableAreaUnits | Square Feet |
| Freehold | IDX |
Interior Features
| Interior Amenities | Bath-Master |
|---|---|
| Flooring | Engineered Wood Floors |
| Fireplace Features | Gas |
| Kitchen Level | Main |
| Air Conditioning Y/N | true |
| Heating Y/N | true |
| Fireplace Y/N | true |
| Above Grade Finished Area | 3949 |
| Total Bedrooms | 4 |
| Main Level Bedrooms | 4 |
| Main Level Bathrooms | 4 |
| Below Grade Finished Area Unit Type | Square Feet |
| LivingAreaSource | Plans |
| Below Grade Finished Area Source | Plans |
| Above Grade Finished Area Source | Plans |
| Above Grade Finished Area Unit Type | Square Feet |
| Total Baths | 5 |
| Kitchen Area | 304 |
| Kitchen Length | 19 |
| Kitchen Width | 16 |
| Primary on Main | 196 |
| Second Bedroom Length | 14 |
| Second Bedroom Width | 14 |
| Bedroom 3 Area | 156 |
| Bedroom 3 Length | 12 |
| Bedroom 3 Width | 13 |
| Bedroom 4 Area | 182 |
| Bedroom 4 Length | 14 |
| Bedroom 4 Width | 13 |
| Dining Room Area | 19 |
| Dining Room Width | 12 |
| Primary Bedroom Length | 19 |
| Dining Room Level | Main |
| Dining Room Area | 228 |
| Bedroom 4 Level | Main |
| Bedroom 3 Level | Main |
| Second Bedroom Level | Main |
Exterior Features
| Parking Features | Garage Door Access |
|---|---|
| Lot Features | 10 - 19.9 Acres |
| Water Source | Well |
| Total Parking | 7 |
| Lot Size Area | 10.065 |
| Building Area Total | 3949 |
| Lot Size Acres | 10.065 |
| Other Parking | Garage: 43.5' x 28 |
| Covered Spaces | 7 |
| Road Frontage Type | Private Road |
Amenities
- Foreclosure
- Views
- Short Sale
- New Construction
- Adult 55+
- Lease To Own
- No HOA Fees
- Furnished
- Primary On Main
- Air Conditioning
- Seller Finance
- Green
- Fixer Upper
- Horse
- Golf
- Fireplace
- Deck
- Garage
- Basement
- Pool
Property vs Single Family Average in 83616
Price
Taxes
Year Built


 All information deemed reliable but not guaranteed. All properties are subject to prior sale, change or withdrawal. Neither listing broker(s) or information provider(s) shall be responsible for any typographical errors, misinformation, misprints and shall be held totally harmless. Listing(s) information is provided for consumer's personal, non-commercial use and may not be used for any purpose other than to identify prospective properties consumers may be interested in purchasing. The data relating
