
Primary on Main
Address
3505 W Barefoot St, Eagle, ID
Price
$ 1,124,900
Property Attributes
- MLS#98997209
- TypeSingle Family
- Listing Status Active
- CountyAda
- CityEagle
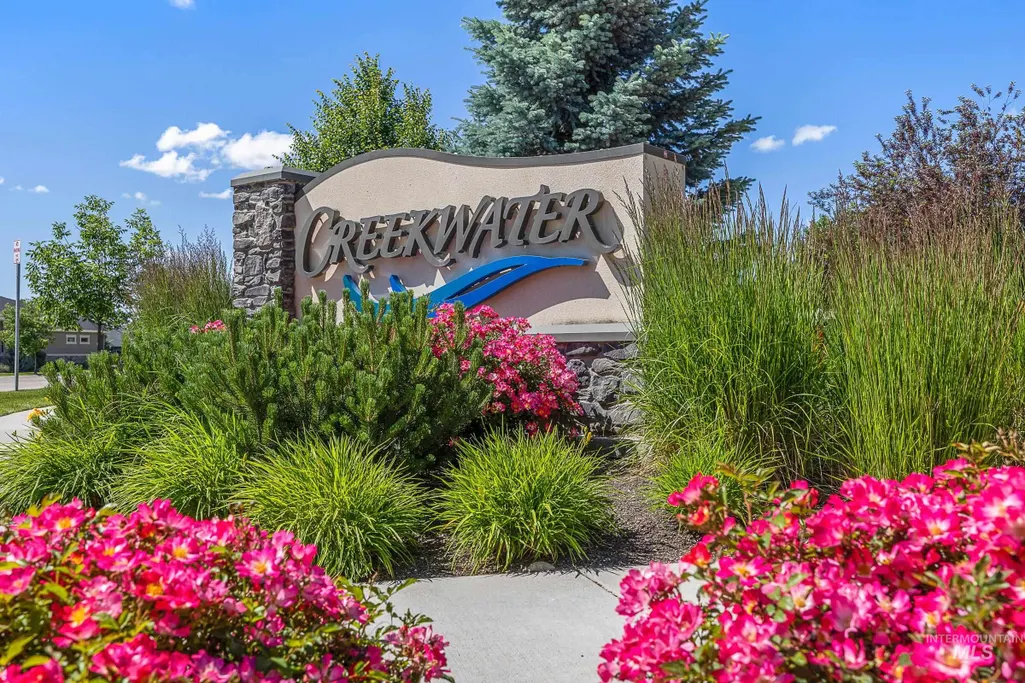
- NeighborhoodCreekwater
- Zip83616
- Style
- Year Built2022
- Taxes$ 3525
- Price$ 1,124,900
- Bedrooms4
- Full Bathrooms4
- Half Bathrooms0
- Sqr Footage3588
- Lot Size0.234 Acres
Data Source:
Intermountain MLS (IMLS)
Property Description
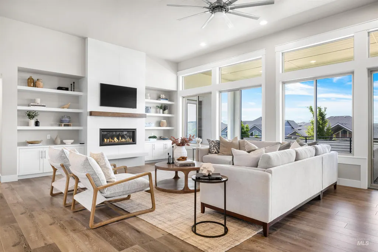
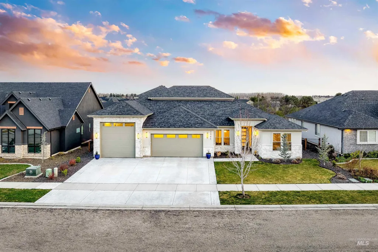
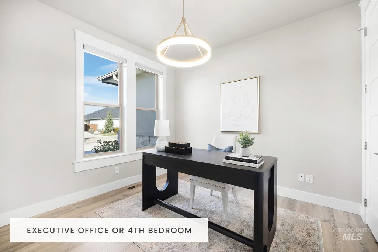
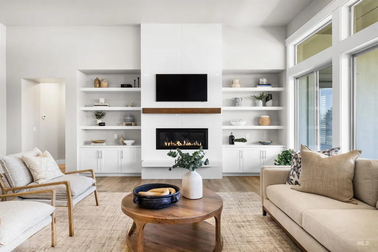
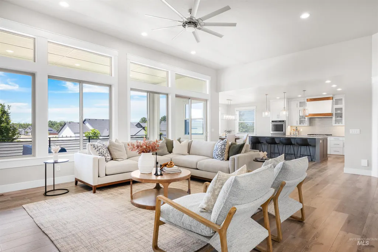
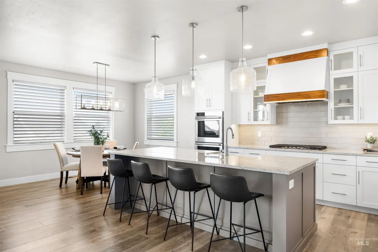
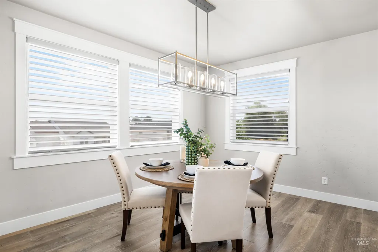
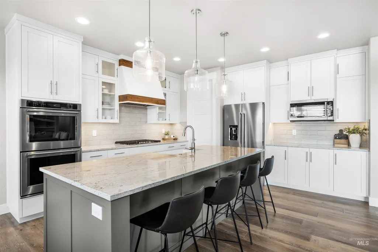
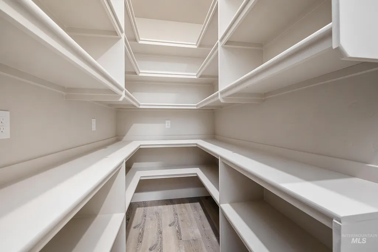
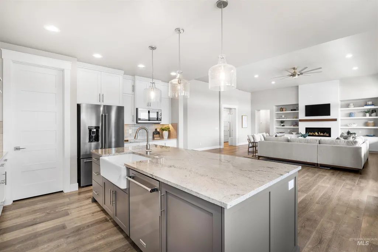
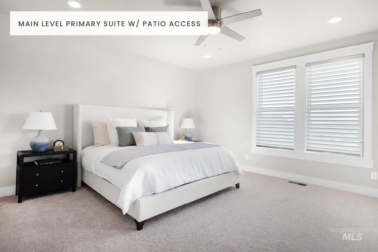
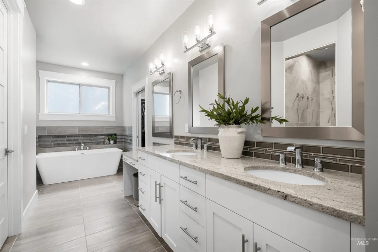
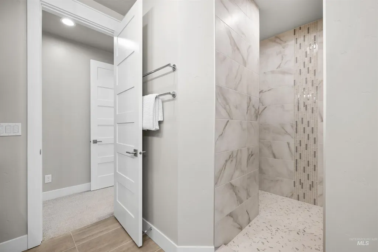
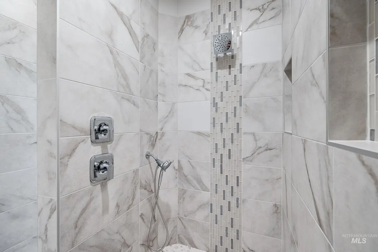
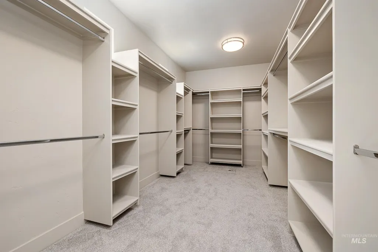
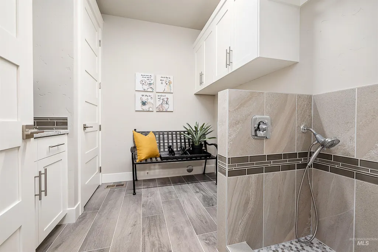
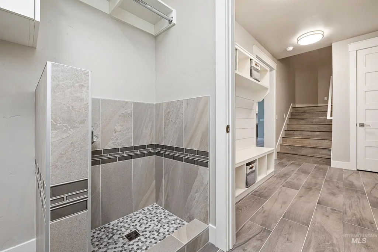
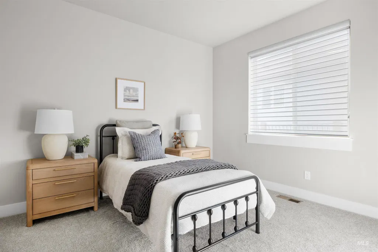
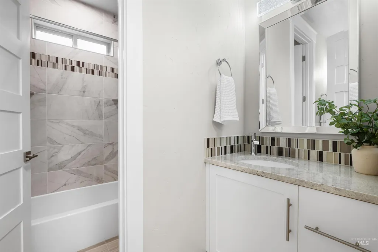
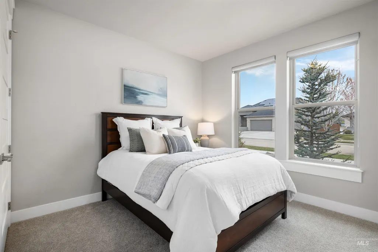
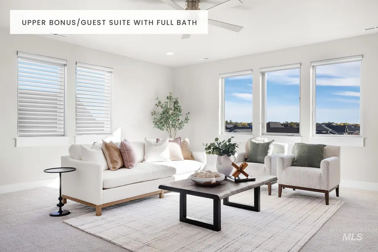
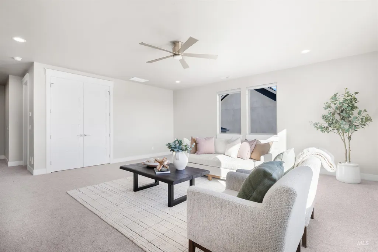
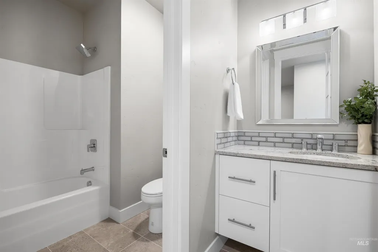
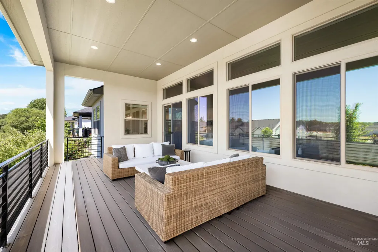
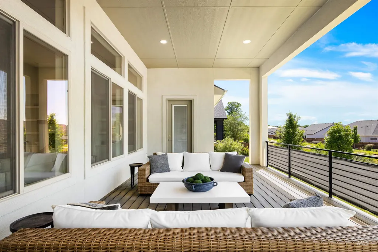
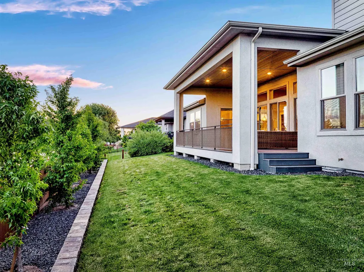
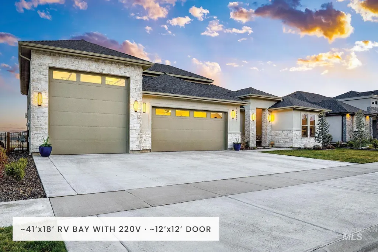
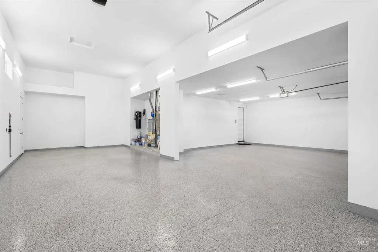
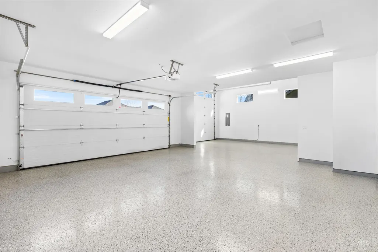
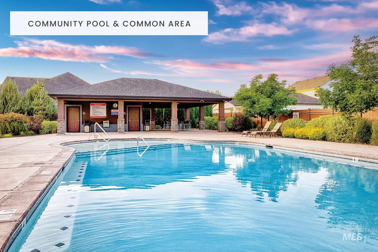
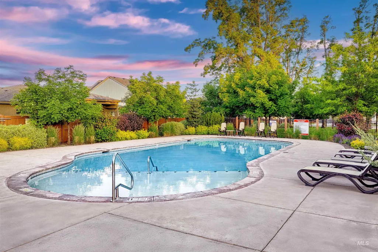
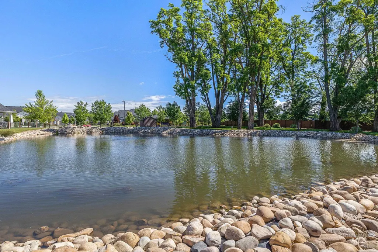
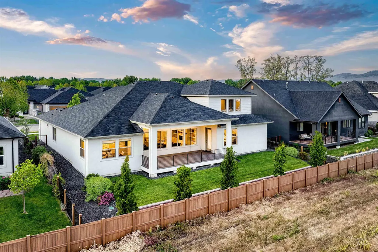
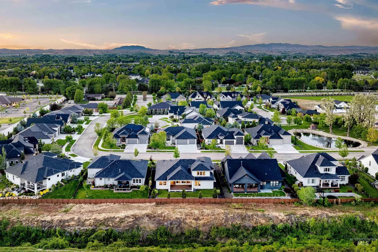
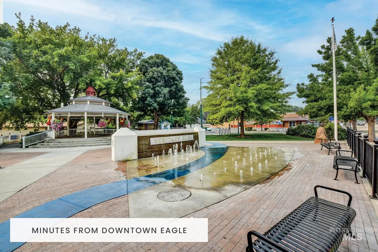
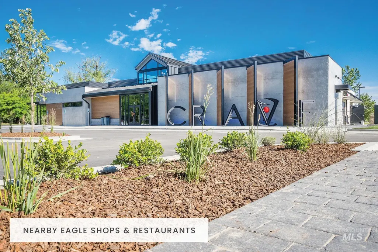
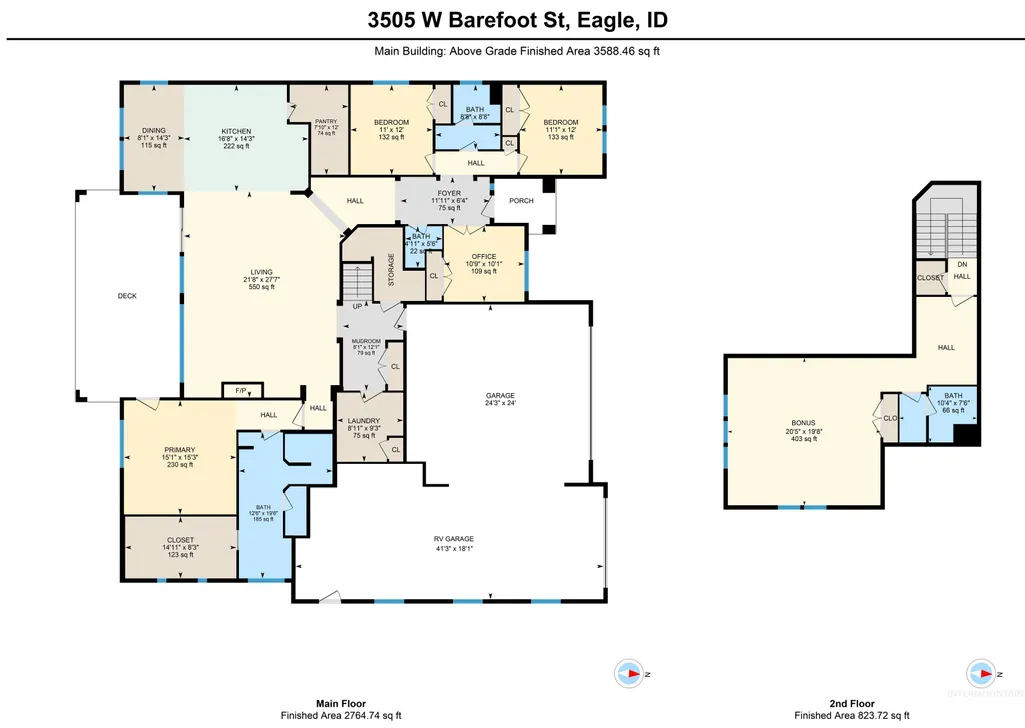
Turnkey property in central Eagle with all the upgrades already added! 3 bedrooms + office + bonus, single level layout features a smart split-bedroom design with soaring ceilings and elevated view overlooking easement space. The light-filled great room opens to a gourmet kitchen with a granite island, gas range, dual ovens and a wraparound walk-in pantry. Primary suite with double vanity, freestanding tub, walk-in shower with dual shower heads and an oversized walk-in closet. Pristine .23-acre lot with covered patio - ideal for entertaining. Office/4th bedroom off entry. Upper bonus with full bath ideal for second living space/5th bedroom/guest quarters. Expanded mudroom includes a dog wash station. Fully fenced yard, low-maintenance exterior and low-cost irrigation for the automatic sprinklers. Dream 4+ car garage features a ~41’x18’ RV bay, epoxy floors, and 220V power. Enjoy this mature, 29-home community with pool and common areas, just minutes from downtown Eagle, shops, restaurants and coveted schools. Incredible value at $313/sqft, this is a rare opportunity you don’t want to miss.
| Elementary School | Middle School | High School |
|---|---|---|
| Eagle Elementary School | Eagle Middle Middle School | Eagle High School |
| Price History | |
|---|---|
| 8/13/2026 | Listed $1,124,900 |
General Features
| Heating | Forced Air |
|---|---|
| Cooling | Central Air |
| Utilities | Sewer Connected |
| Roof | Composition |
| Appliances | Dishwasher |
| HOA Fee | 450 |
| Garage Spaces | 4 |
| Pool Features | Community |
| Construction Materials | Frame |
| Year Built | 2022 |
| Levels | Single w/ Upstairs Bonus Room |
| Property Subtype | Single Family Residence |
| Tax Year | 2025 |
| Current Use | Single Family |
| Ownership | Fee Simple |
| Waterfront Features | Irrigation Canal/Ditch |
| Assoc Fee Paid Per | Quarterly |
| County | Ada |
| Property Type | Residential |
| HOA | true |
| Attached Garage | true |
| Subdivision Name | Creekwater |
| Garage Y/N | true |
| Status | Active |
| Directions | W Floating feather, S on N Creekwater Way (subdivision is between Meridian Road and Park Lane) |
| ModificationTimestamp | 2026-08-28T21:40:04.600Z |
| High School | Eagle |
| City | Eagle |
| High School District | West Ada School District |
| Zoning Description | R-3DA |
| Lot Size Units | Acres |
| Lot Size Square Feet | 10193.04 |
| Carport Y/N | false |
| Listing Terms | Cash |
| Elementary School | Eagle |
| Land Lease Y/N | false |
| Tax Annual Amount | 3525.66 |
| Middle/Junior High School | Eagle Middle |
| Virtual Tour | https://unbranded.youriguide.com/q42w0_3505_w_barefoot_st_eagle_id/ |
| Building Area Units | Square Feet |
| Primary Bedroom Level | Main |
| Living Area Units | Square Feet |
| Builder Name | Alternative Stone |
| Standard Status | Active |
| Middle/Junior School District | West Ada School District |
| Elementary School District | West Ada School District |
| Legal Description | Lot 10 Blk 02 Creek Water Sub |
| LeasableAreaUnits | Square Feet |
| Freehold | IDX |
Interior Features
| Interior Amenities | Bed-Master Main Level |
|---|---|
| Flooring | Tile |
| Total Fireplaces | 1 |
| Fireplace Features | One |
| Kitchen Level | Main |
| Air Conditioning Y/N | true |
| Heating Y/N | true |
| Fireplace Y/N | true |
| Above Grade Finished Area | 3588 |
| Total Bedrooms | 4 |
| Main Level Bedrooms | 4 |
| Main Level Bathrooms | 2 |
| Below Grade Finished Area Unit Type | Square Feet |
| LivingAreaSource | Other |
| Below Grade Finished Area Source | Other |
| Above Grade Finished Area Source | Other |
| Above Grade Finished Area Unit Type | Square Feet |
| Total Baths | 4 |
| Kitchen Area | 224 |
| Kitchen Length | 16 |
| Kitchen Width | 14 |
| Primary on Main | 132 |
| Second Bedroom Length | 12 |
| Second Bedroom Width | 11 |
| Bedroom 3 Area | 132 |
| Bedroom 3 Length | 12 |
| Bedroom 3 Width | 11 |
| Primary Bedroom Area | 225 |
| Primary Bedroom Length | 15 |
| Primary Bedroom Width | 15 |
| Bedroom 4 Level | Upper |
| Bedroom 3 Level | Main |
| Second Bedroom Level | Main |
Exterior Features
| Fencing | Metal |
|---|---|
| Parking Features | Attached |
| Lot Features | 10000 SF - .49 AC |
| Water Source | City Service |
| Total Parking | 4 |
| Lot Size Area | 0.234 |
| Building Area Total | 3588 |
| Lot Dimensions | 120x85 |
| Lot Size Acres | 0.234 |
| Road Surface Type | Paved |
| Other Parking | Garage: SEE DOCS |
| Covered Spaces | 4 |
Amenities
- Foreclosure
- Views
- Short Sale
- New Construction
- Adult 55+
- Lease To Own
- No HOA Fees
- Furnished
- Primary On Main
- Air Conditioning
- Seller Finance
- Green
- Fixer Upper
- Horse
- Golf
- Fireplace
- Deck
- Garage
- Basement
- Pool
Property vs Single Family Average in 83616
Price
Taxes
Year Built


 All information deemed reliable but not guaranteed. All properties are subject to prior sale, change or withdrawal. Neither listing broker(s) or information provider(s) shall be responsible for any typographical errors, misinformation, misprints and shall be held totally harmless. Listing(s) information is provided for consumer's personal, non-commercial use and may not be used for any purpose other than to identify prospective properties consumers may be interested in purchasing. The data relating
