
Primary on Main
Address
3660 N Colbourne Way, Meridian, ID
Price
$ 629,900
Property Attributes
- MLS#98998070
- TypeSingle Family
- Listing Status Active
- CountyAda
- CityMeridian
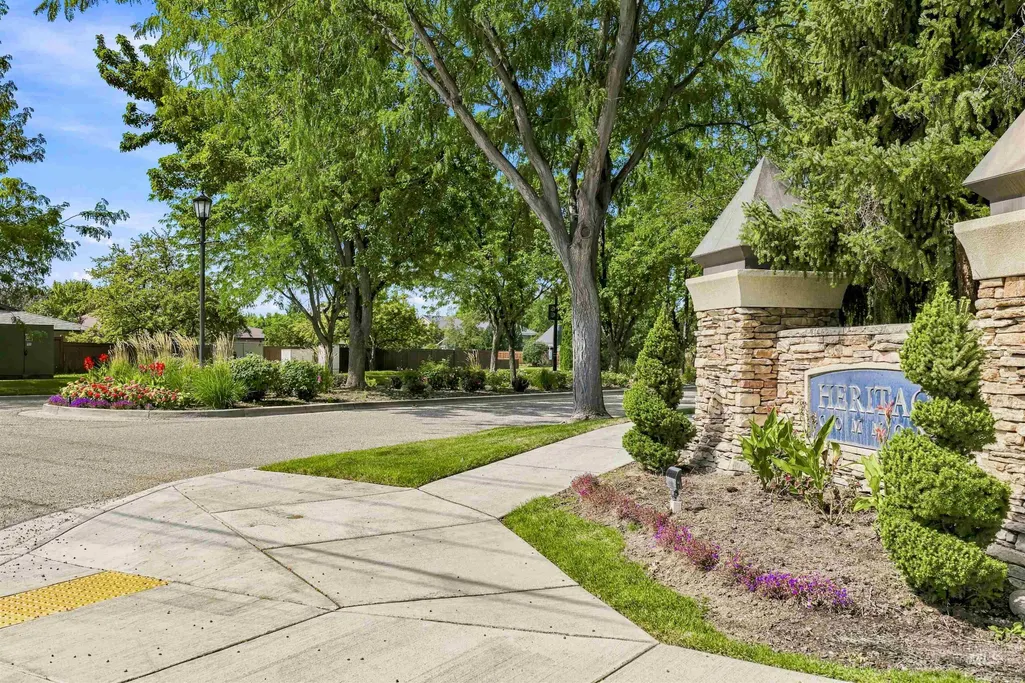
- NeighborhoodHeritage Common
- Zip83646
- Style
- Year Built2005
- Taxes$ 1921
- Price$ 629,900
- Bedrooms3
- Full Bathrooms2
- Half Bathrooms0
- Sqr Footage2376
- Lot Size0.213 Acres
Data Source:
Intermountain MLS (IMLS)
Property Description
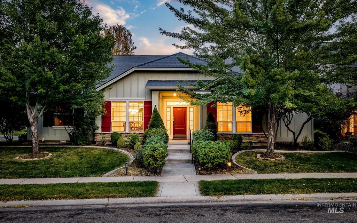
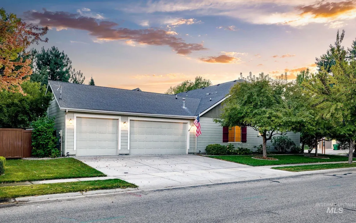
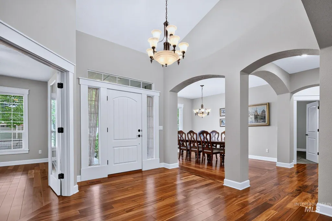
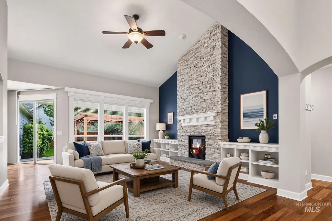
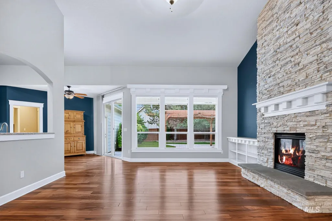
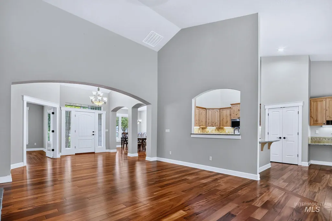
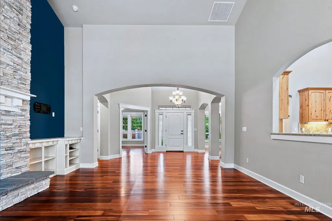
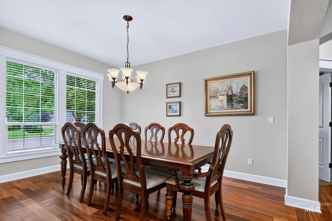
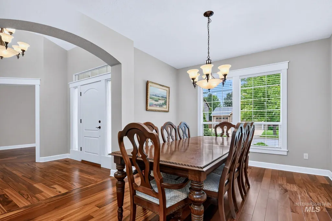
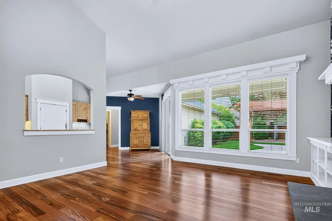
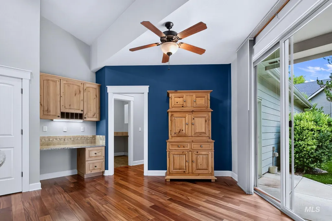
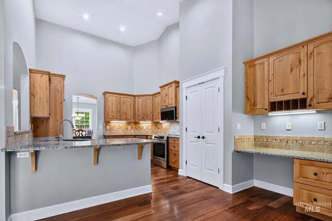
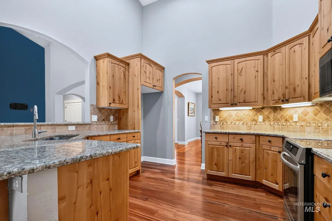
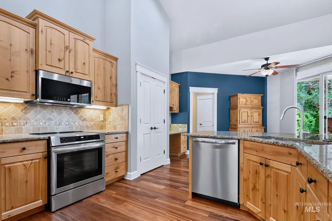
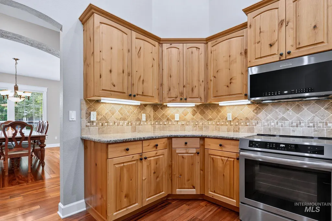
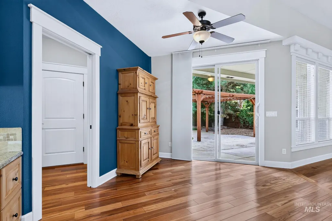
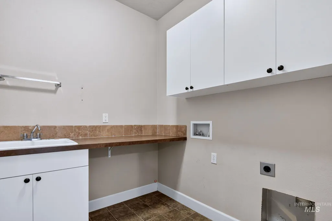
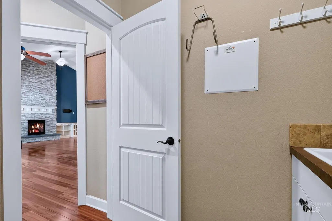
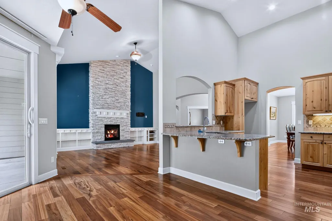
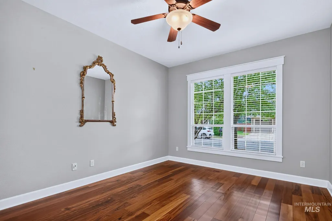
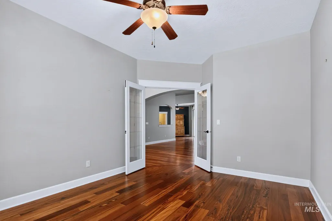
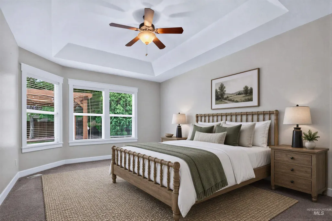
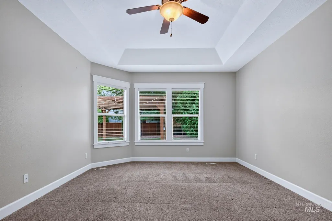
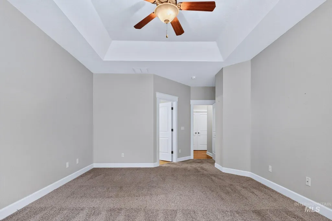
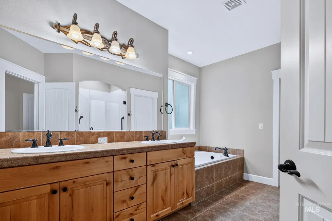
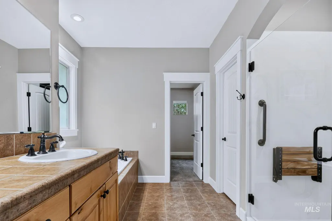
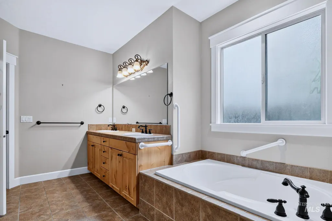
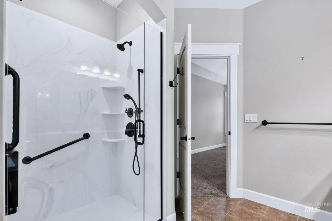
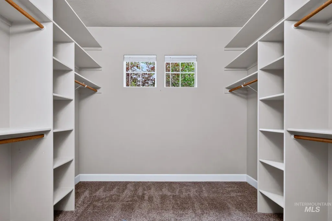
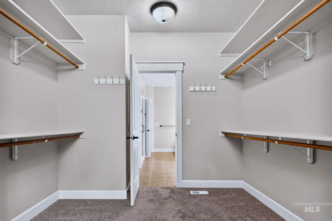
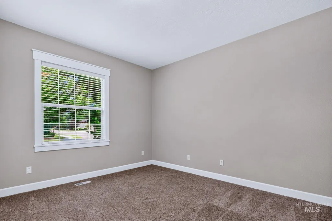
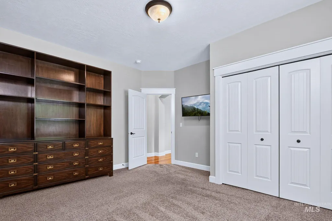
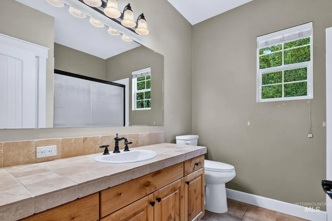
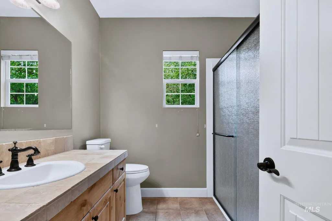
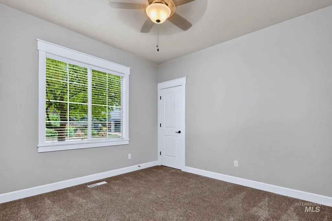
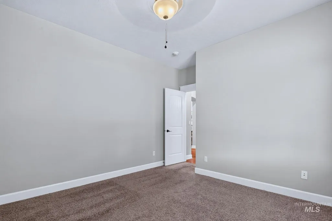
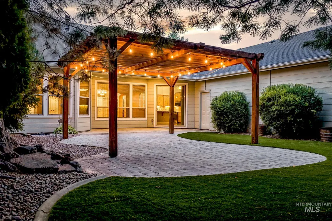
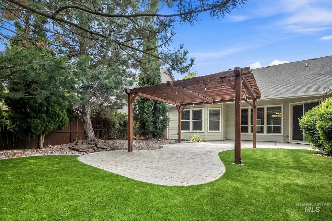
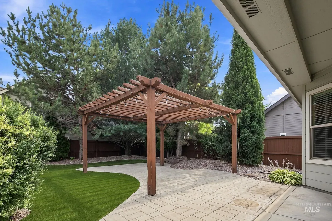
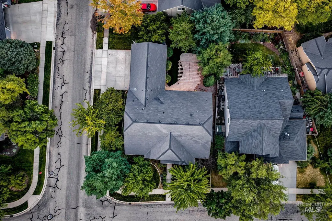
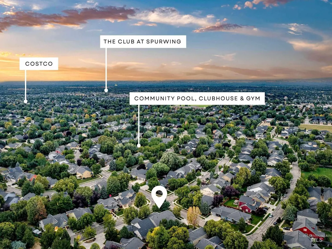
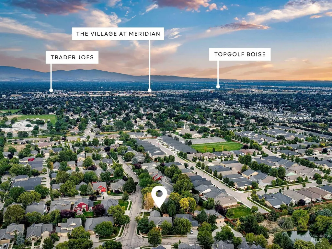
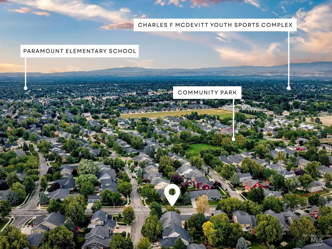
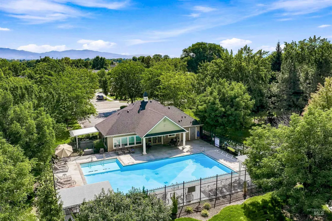
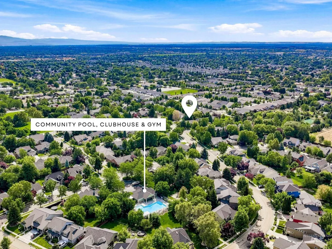
Rarely available in the highly desirable neighborhood of Heritage Commons, this beautifully maintained single-level home sits on a maturely landscaped large corner lot along a quiet cul-de-sac. The split-bedroom and open floor plan features vaulted ceilings, 3 generously sized bedrooms plus a large and versatile office/den, stunning tigerwood hardwood floors, and a grand floor-to-ceiling stone fireplace that creates a home with class and warmth. The spacious kitchen offers granite countertops, abundant storage, and hickory cabinets. With a breakfast nook and formal dining room, you will have room for everyone during entertaining. The guest bathroom has been recently renovated with a new walk-in shower and toilet. The primary suite also features a new walk-in shower, along with a relaxing soaker tub and a massive walk-in closet. Enjoy exceptional privacy in the low-maintenance east-facing backyard, complete with a covered patio, pergola, and professionally installed turf lawn. The oversized 3-car garage features tall 8-foot doors, providing plenty of room for vehicles and storage. The newer HVAC and water heater provide peace of mind. Residents also enjoy a community clubhouse with gym and pool, parks, walking paths, and regular community events.
| Elementary School | Middle School | High School |
|---|---|---|
| Prospect Elementary School | Heritage Middle School Middle School | Rocky Mountain High School |
| Price History | |
|---|---|
| 8/20/2026 | Listed $629,900 |
General Features
| Heating | Forced Air |
|---|---|
| Cooling | Central Air |
| Utilities | Sewer Connected |
| Roof | Composition |
| Appliances | Gas Water Heater |
| HOA Fee | 330 |
| Garage Spaces | 3 |
| Patio/Porch Features | Covered Patio/Deck |
| Construction Materials | Frame |
| Year Built | 2005 |
| Levels | One |
| Property Subtype | Single Family Residence |
| Tax Year | 2025 |
| Current Use | Single Family |
| Ownership | Fee Simple |
| Accessibility | Handicapped |
| Assoc Fee Paid Per | Semi-Annually |
| County | Ada |
| Property Type | Residential |
| HOA | true |
| Attached Garage | true |
| Subdivision Name | Heritage Common |
| Garage Y/N | true |
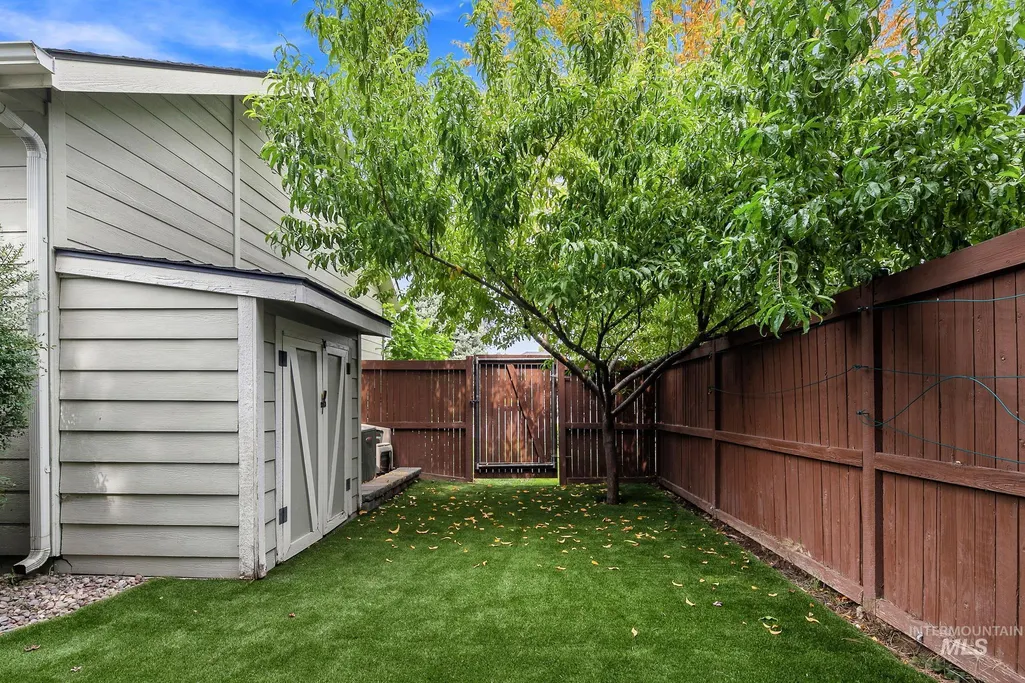
| Other Structures | Storage Shed |
| Status | Active |
| Directions | From Chinden, S on Locust Grove, W on Heritage Park, S on Park Crossing/Legacy View, corner of Colbourne & Legacy View. |
| ModificationTimestamp | 2026-09-07T22:53:55.600Z |
| High School | Rocky Mountain |
| City | Meridian |
| High School District | West Ada School District |
| Lot Size Units | Acres |
| Lot Size Square Feet | 9278.28 |
| Carport Y/N | false |
| Listing Terms | Cash |
| Elementary School | Prospect |
| Land Lease Y/N | false |
| Tax Annual Amount | 1921.26 |
| Middle/Junior High School | Heritage Middle School |
| Virtual Tour | https://unbranded.youriguide.com/3660_n_colbourne_way_meridian_id/ |
| Building Area Units | Square Feet |
| Primary Bedroom Level | Main |
| Living Area Units | Square Feet |
| Standard Status | Active |
| Middle/Junior School District | West Ada School District |
| Elementary School District | West Ada School District |
| Legal Description | LOT 03 BLK 24 QUENZER COMMONS SUB NO 05 |
| LeasableAreaUnits | Square Feet |
| Freehold | IDX |
Interior Features
| Interior Amenities | Bath-Master |
|---|---|
| Flooring | Tile |
| Fireplace Features | Gas |
| Kitchen Level | Main |
| Air Conditioning Y/N | true |
| Heating Y/N | true |
| Fireplace Y/N | true |
| Above Grade Finished Area | 2376 |
| Laundry Features | Gas Dryer Hookup |
| Total Bedrooms | 3 |
| Living Room Level | Main |
| Main Level Bedrooms | 3 |
| Main Level Bathrooms | 2 |
| Below Grade Finished Area Unit Type | Square Feet |
| LivingAreaSource | Other |
| Below Grade Finished Area Source | Other |
| Above Grade Finished Area Source | Other |
| Above Grade Finished Area Unit Type | Square Feet |
| Total Baths | 2 |
| Kitchen Area | 132 |
| Kitchen Length | 11 |
| Kitchen Width | 12 |
| Primary on Main | 168 |
| Second Bedroom Length | 14 |
| Second Bedroom Width | 12 |
| Bedroom 3 Area | 196 |
| Bedroom 3 Length | 14 |
| Bedroom 3 Width | 14 |
| Living Room Area | 324 |
| Living Room Length | 18 |
| Living Room Width | 18 |
| Primary Bedroom Area | 308 |
| Primary Bedroom Length | 22 |
| Primary Bedroom Width | 14 |
| Bedroom 3 Level | Main |
| Second Bedroom Level | Main |
Exterior Features
| Fencing | Wood |
|---|---|
| Parking Features | Attached |
| Lot Features | Standard Lot 6000-9999 SF |
| Water Source | City Service |
| Total Parking | 3 |
| Lot Size Area | 0.213 |
| Foundation Details | Crawl Space |
| Building Area Total | 2376 |
| Lot Size Acres | 0.213 |
| Other Parking | Garage: 34x21 |
| Covered Spaces | 3 |
Amenities
- Foreclosure
- Views
- Short Sale
- New Construction
- Adult 55+
- Lease To Own
- No HOA Fees
- Furnished
- Primary On Main
- Air Conditioning
- Seller Finance
- Green
- Fixer Upper
- Horse
- Golf
- Fireplace
- Deck
- Garage
- Basement
- Pool
Property vs Single Family Average in 83646
Price
Taxes
Year Built


 All information deemed reliable but not guaranteed. All properties are subject to prior sale, change or withdrawal. Neither listing broker(s) or information provider(s) shall be responsible for any typographical errors, misinformation, misprints and shall be held totally harmless. Listing(s) information is provided for consumer's personal, non-commercial use and may not be used for any purpose other than to identify prospective properties consumers may be interested in purchasing. The data relating
