
Primary on Main
Address
277 W Drift Stone Ct, Eagle, ID
Price
$ 1,199,000
Property Attributes
- MLS#98999377
- TypeSingle Family
- Listing Status Pending
- CountyAda
- CityEagle
- NeighborhoodClearcreek Cros
- Zip83616
- Style
- Year Built2003
- Taxes$ 3215
- Price$ 1,199,000
- Bedrooms4
- Full Bathrooms3
- Half Bathrooms0
- Sqr Footage3179
- Lot Size0.45 Acres
Data Source:
Intermountain MLS (IMLS)
Property Description
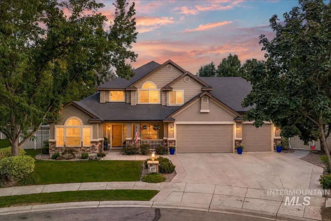
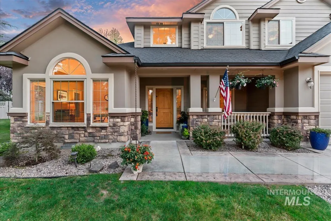
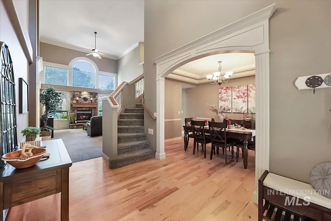
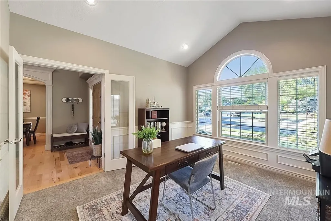
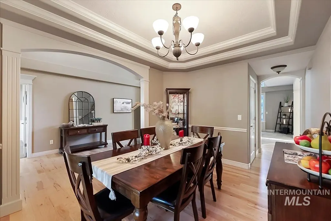
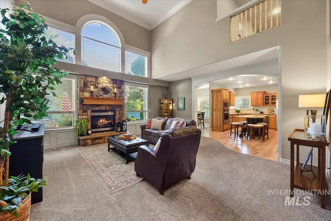
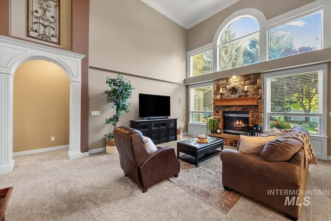
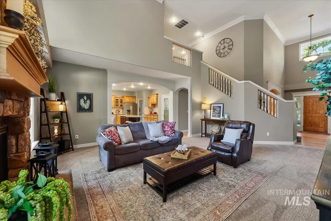
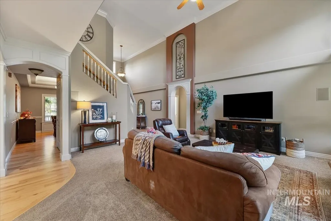
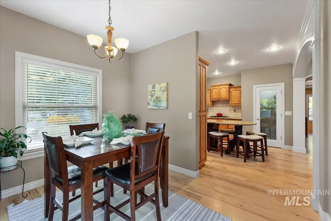
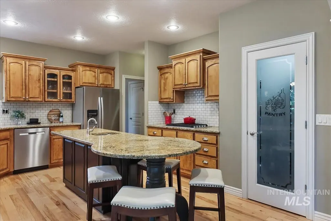
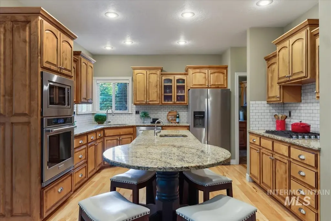
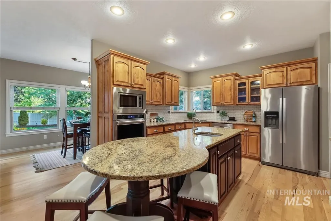
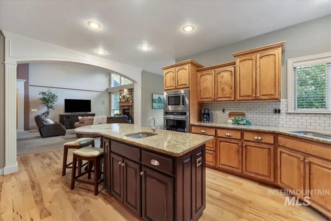
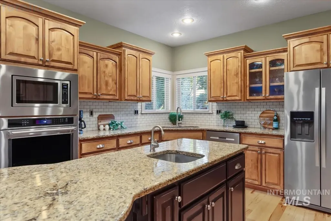
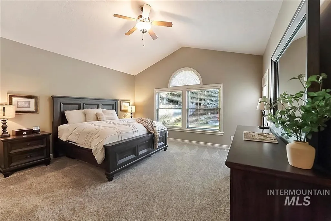
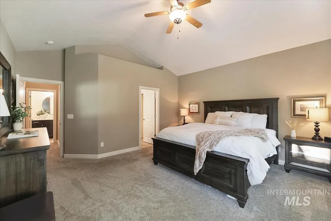
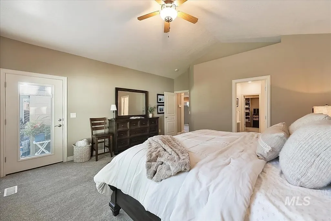
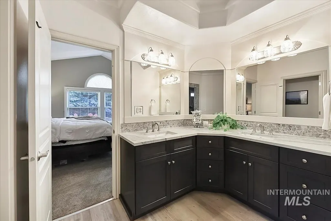
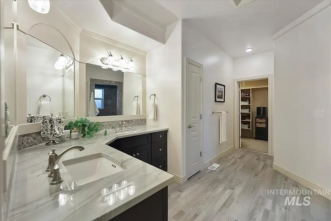
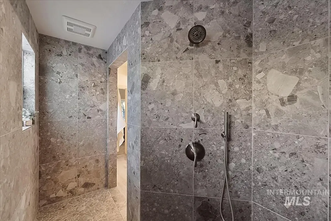
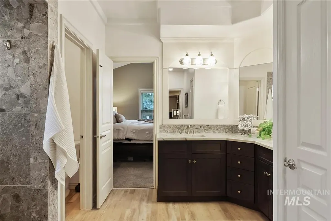
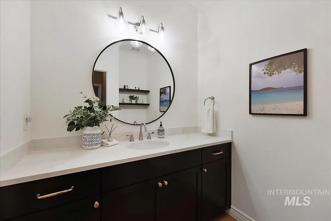
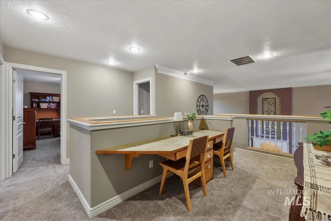
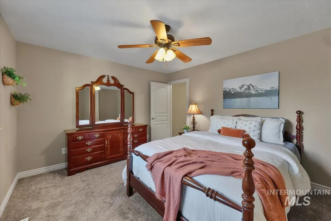
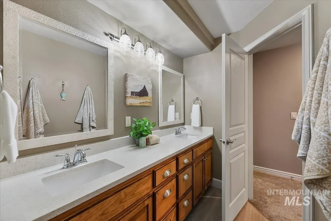
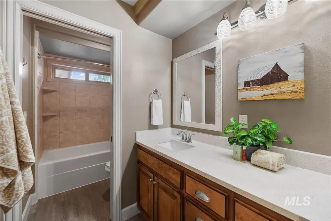
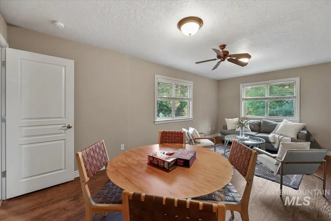
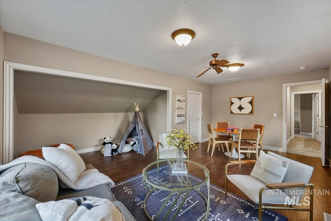
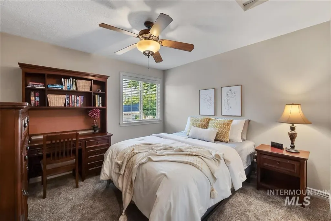
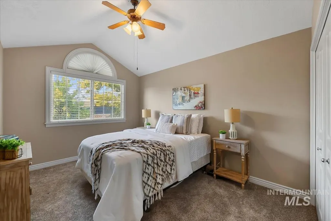
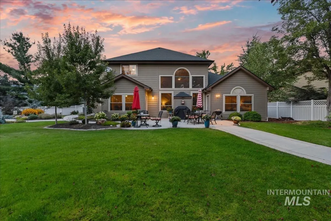
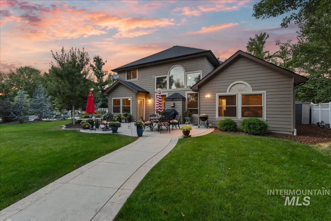
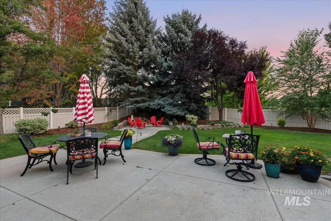
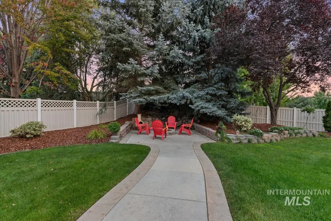
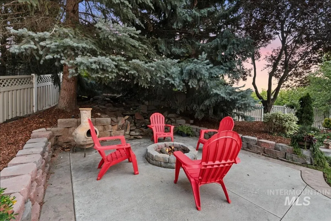
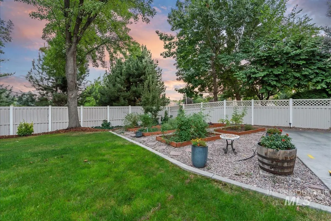
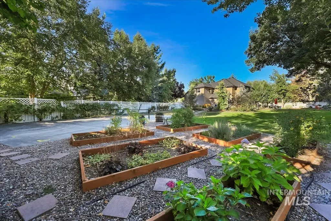
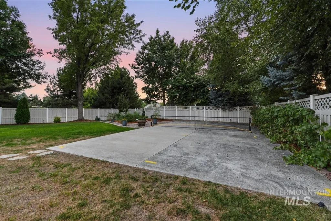
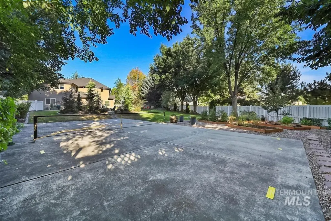
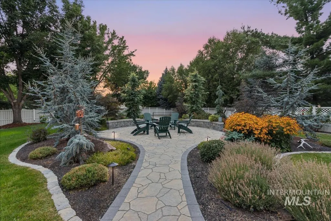
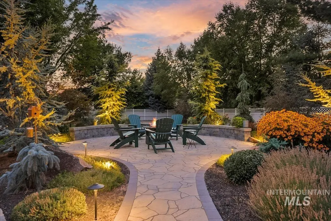
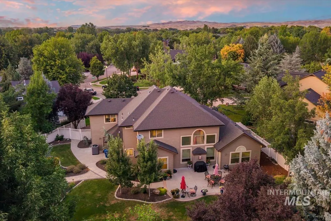
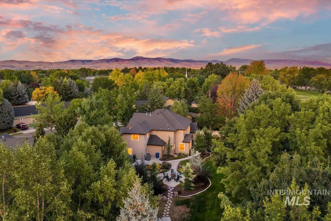
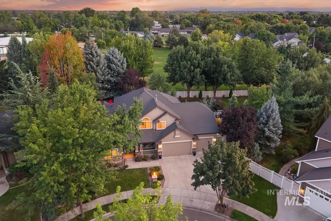
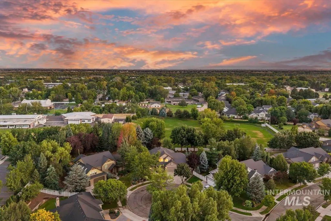
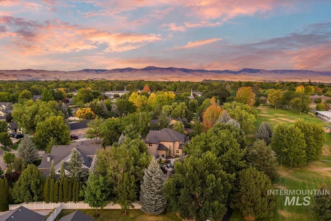
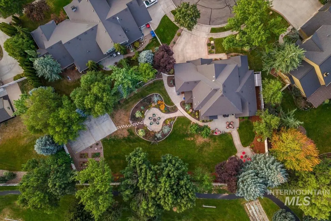
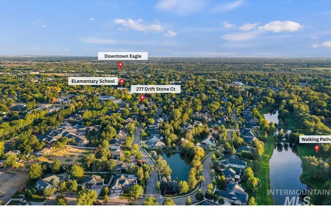
Tucked away on a quiet Eagle cul-de-sac, this beautifully updated home offers an exceptional indoor-outdoor lifestyle on a half-acre lot with no rear neighbors and an eastern-facing expansive backyard. Inside, the functional floor plan features a soaring great room ceiling, refinished true hardwood floors, newer carpet, updated bathrooms, dual staircases, and abundant natural light. The main level includes a home office and a formal dining/flex room. The kitchen features newer KitchenAid appliances, while the spacious primary suite includes an impressive walk-in shower with dual shower heads. Upstairs, the loft connects to a spacious bonus room with upgraded LVP and additional storage. The backyard is a gardener’s paradise, featuring raised beds, a full drip system, mature landscaping, hardwired low-voltage lighting, and a shaded waterfall beside a wood-burning fire pit. Multiple patios and a private pickleball/sport court with an optional basketball hoop make the outdoor space truly special. Additional updates include a newer HVAC and water heater, upgraded first-floor windows, and a finished 3-car garage. This property is in close proximity to Eagle schools, downtown restaurants, and the Boise River Greenbelt. A home warranty is included. This property is a must-see!
| Elementary School | Middle School | High School |
|---|---|---|
| Eagle Elementary School | Eagle Middle Middle School | Eagle High School |
| Price History | |
|---|---|
| 9/8/2026 | Listed $1,199,000 |
General Features
| Heating | Forced Air |
|---|---|
| Cooling | Central Air |
| Utilities | Sewer Connected |
| Roof | Composition |
| Appliances | Gas Water Heater |
| HOA Fee | 429 |
| Garage Spaces | 3 |
| Construction Materials | Frame |
| Year Built | 2003 |
| Levels | Two |
| Property Subtype | Single Family Residence |
| Tax Year | 2025 |
| Current Use | Single Family |
| Ownership | Fee Simple,Fractional Ownership: No |
| Waterfront Features | Pond Community |
| Assoc Fee Paid Per | Quarterly |
| County | Ada |
| Property Type | Residential |
| HOA | true |
| Attached Garage | true |
| Subdivision Name | Clearcreek Cros |
| Garage Y/N | true |
| Other Structures | Storage Shed |
| Status | Pending |
| Directions | Eagle Rd., W. on Ranch, S. on Grey Pebble to Drift Stone or Floating Feather, S. on Grey Pebble, E. on Drift Stone |
| ModificationTimestamp | 2026-09-14T15:57:20.800Z |
| High School | Eagle |
| City | Eagle |
| High School District | West Ada School District |
| Zoning Description | R-4 |
| Lot Size Units | Acres |
| Lot Size Square Feet | 19602 |
| Carport Y/N | false |
| Listing Terms | Cash |
| Elementary School | Eagle |
| Land Lease Y/N | false |
| Tax Annual Amount | 3215.52 |
| Home Warranty Y/N | true |
| Middle/Junior High School | Eagle Middle |
| Virtual Tour | https://unbranded.youriguide.com/277_w_drift_stone_ct_eagle_id/ |
| Building Area Units | Square Feet |
| Primary Bedroom Level | Main |
| Living Area Units | Square Feet |
| Builder Name | Jayo Construction |
| Standard Status | Pending |
| Middle/Junior School District | West Ada School District |
| Elementary School District | West Ada School District |
| Virtual Tour | https://youriguide.com/277_w_drift_stone_ct_eagle_id/ |
| Legal Description | Lot 10 Blk 04 Clear Creek Crossing Sub |
| LeasableAreaUnits | Square Feet |
| Freehold | IDX |
Interior Features
| Interior Amenities | Bath-Master |
|---|---|
| Flooring | Hardwood |
| Total Fireplaces | 1 |
| Fireplace Features | One |
| Kitchen Level | Main |
| Air Conditioning Y/N | true |
| Heating Y/N | true |
| Fireplace Y/N | true |
| Above Grade Finished Area | 3179 |
| Total Bedrooms | 4 |
| Main Level Bedrooms | 1 |
| Main Level Bathrooms | 1 |
| Below Grade Finished Area Unit Type | Square Feet |
| LivingAreaSource | Public Records |
| Below Grade Finished Area Source | Public Records |
| Above Grade Finished Area Source | Public Records |
| Above Grade Finished Area Unit Type | Square Feet |
| Total Baths | 3 |
| Kitchen Area | 272 |
| Kitchen Length | 16 |
| Kitchen Width | 17 |
| Primary on Main | 192 |
| Second Bedroom Length | 12 |
| Second Bedroom Width | 16 |
| Bedroom 3 Area | 165 |
| Bedroom 3 Length | 11 |
| Bedroom 3 Width | 15 |
| Bedroom 4 Area | 143 |
| Bedroom 4 Length | 11 |
| Bedroom 4 Width | 13 |
| Dining Room Area | 10 |
| Dining Room Width | 18 |
| Primary Bedroom Area | 255 |
| Primary Bedroom Length | 15 |
| Primary Bedroom Width | 17 |
| Dining Room Level | Main |
| Dining Room Area | 180 |
| Bedroom 4 Level | Upper |
| Bedroom 3 Level | Upper |
| Second Bedroom Level | Upper |
Exterior Features
| Fencing | Full |
|---|---|
| Parking Features | Attached |
| Lot Features | 10000 SF - .49 AC |
| Water Source | City Service |
| Total Parking | 3 |
| Lot Size Area | 0.45 |
| Building Area Total | 3179 |
| Lot Size Acres | 0.45 |
| Road Surface Type | Paved |
| Other Parking | Garage Door: 31x23 |
| Covered Spaces | 3 |
Amenities
- Foreclosure
- Views
- Short Sale
- New Construction
- Adult 55+
- Lease To Own
- No HOA Fees
- Furnished
- Primary On Main
- Air Conditioning
- Seller Finance
- Green
- Fixer Upper
- Horse
- Golf
- Fireplace
- Deck
- Garage
- Basement
- Pool
Property vs Single Family Average in 83616
Price
Taxes
Year Built


 All information deemed reliable but not guaranteed. All properties are subject to prior sale, change or withdrawal. Neither listing broker(s) or information provider(s) shall be responsible for any typographical errors, misinformation, misprints and shall be held totally harmless. Listing(s) information is provided for consumer's personal, non-commercial use and may not be used for any purpose other than to identify prospective properties consumers may be interested in purchasing. The data relating
