
Eco Friendly
Address
11175 W Soaring Hawk Street, Star, ID
Price
$ 594,000
Property Attributes
- MLS#99000294
- TypeSingle Family
- Listing Status Active
- CountyAda
- CityStar
- NeighborhoodHope Springs
- Zip83669
- Style
- Year Built2023
- Taxes$ 1723
- Price$ 594,000
- Bedrooms3
- Full Bathrooms3
- Half Bathrooms0
- Sqr Footage2274
- Lot Size0.163 Acres
Data Source:
Intermountain MLS (IMLS)
Property Description
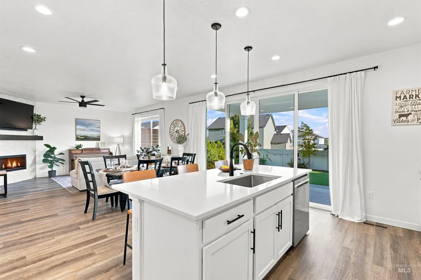
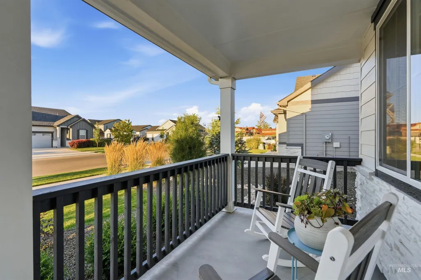
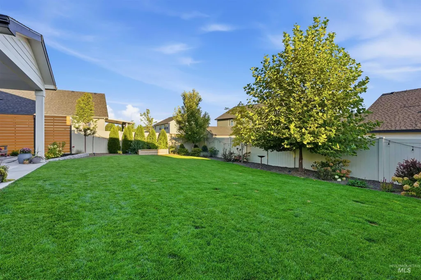
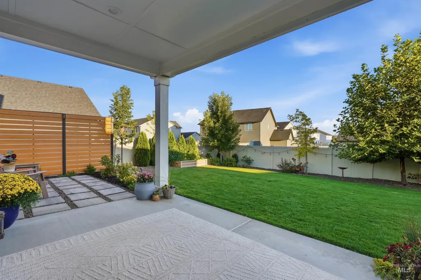
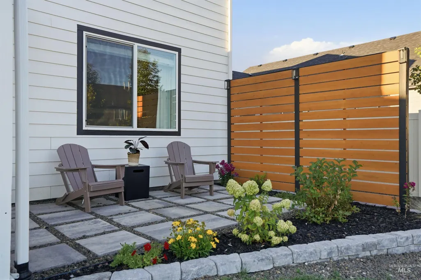
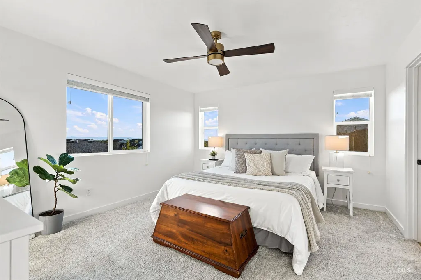
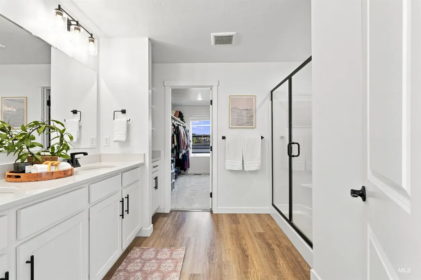
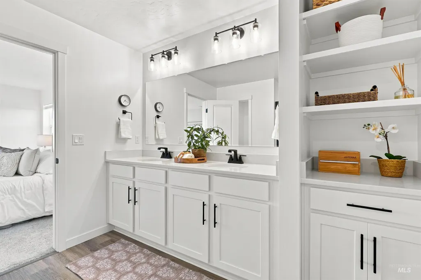
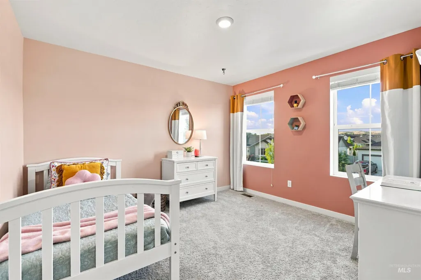
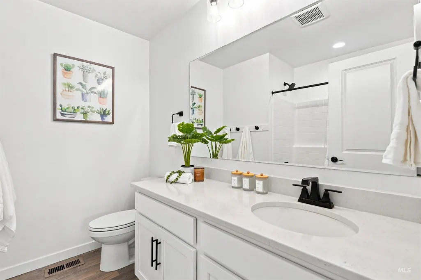
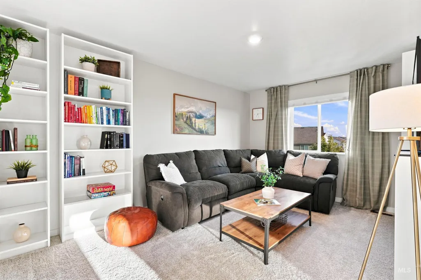
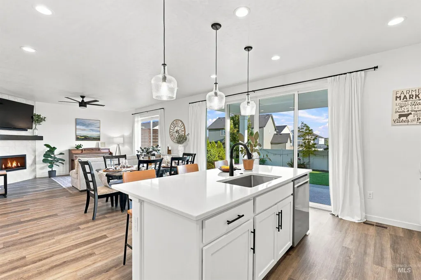
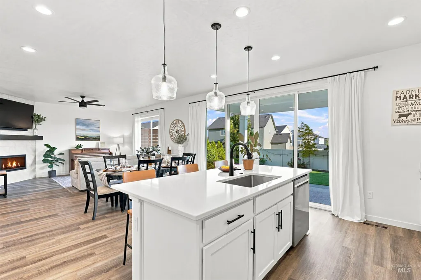
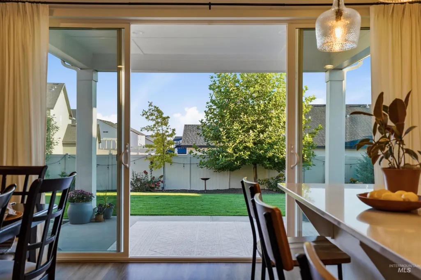
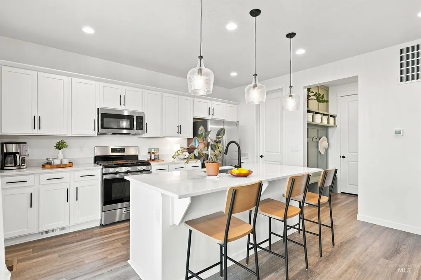
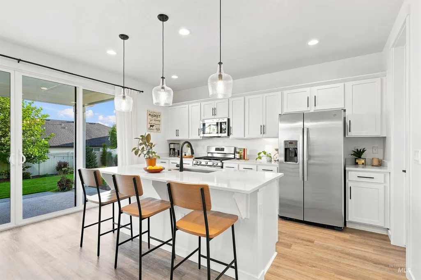
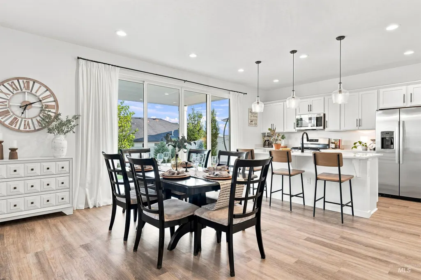
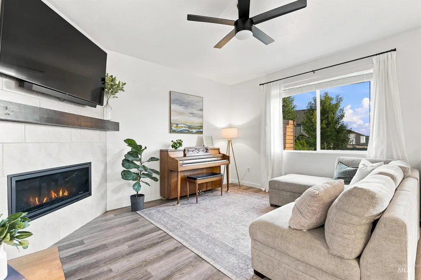
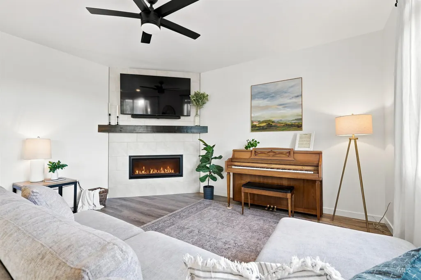
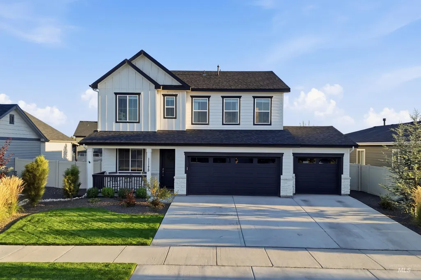
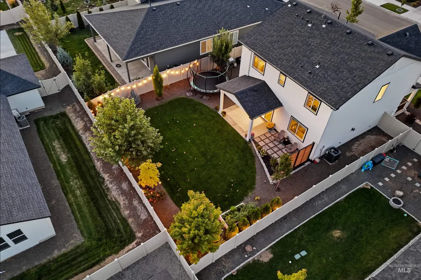
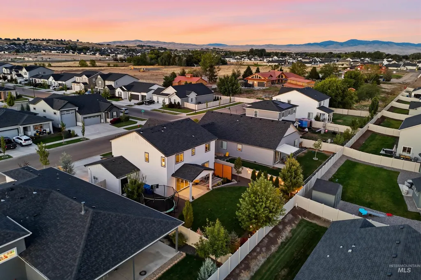
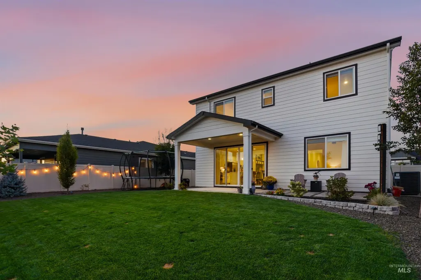
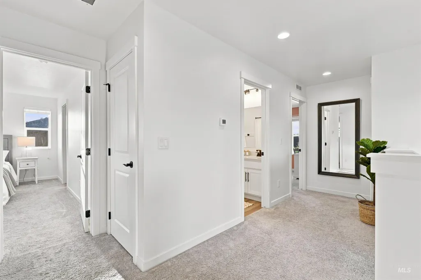
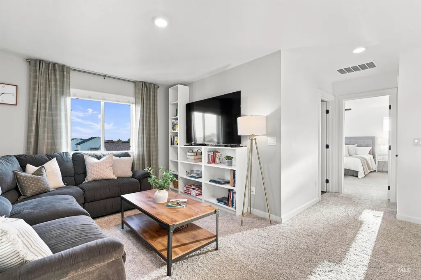
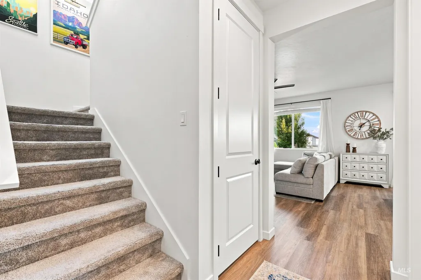
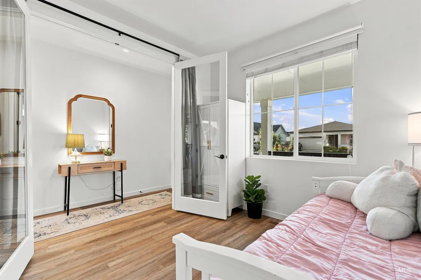
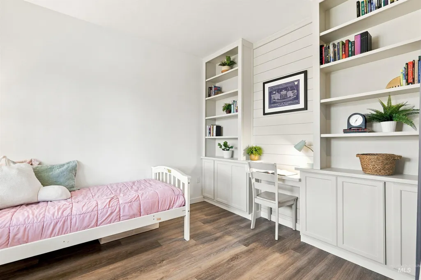
Welcome home to 11175 Soaring Hawk in Star’s desirable Hope Springs community, a beautifully maintained home offering space, flexibility, and the outdoor living you're looking for. 3 bedrooms, 2.5 baths, a dedicated office, and an upstairs bonus loft, the thoughtful floor plan provides room to work, gather, play, and grow. The light-filled main living area flows effortlessly from the kitchen and dining space into the family room, creating an inviting setting for everyday life and entertaining. Large windows and a sliding door draw your eye outside to the beautifully landscaped, south-facing backyard, where mature trees, lush lawn, established plantings, and a covered patio create a private outdoor retreat with wonderful natural light throughout the day and a beautiful view of sunsets. Upstairs, the bonus loft adds valuable second living space—perfect for a media room, playroom, homework area, or casual hangout—while the bedrooms offer comfortable separation from the main living areas. Located in Hope Springs, residents enjoy a community designed around connection and outdoor living, with a community pool, garden area, and walking paths woven throughout the neighborhood. Whether you’re relocating to the Treasure Valley or simply ready for more space, this home offers the combination of a newer home, established landscaping, flexible living space.
| Elementary School | Middle School | High School |
|---|---|---|
| Star Elementary School | Star Middle School | Eagle High School |
| Price History | |
|---|---|
| 9/10/2026 | Listed $594,000 |
General Features
| Heating | Forced Air |
|---|---|
| Cooling | Central Air |
| Utilities | Sewer Connected |
| Roof | Composition |
| Appliances | Tankless Water Heater |
| HOA Fee | 230 |
| Garage Spaces | 3 |
| Patio/Porch Features | Covered Patio/Deck |
| Pool Features | Community |
| Construction Materials | HardiPlank Type |
| Year Built | 2023 |
| Levels | Two |
| Property Subtype | Single Family Residence |
| Tax Year | 2025 |
| Current Use | Single Family |
| Ownership | Fee Simple,Fractional Ownership: No |
| Assoc Fee Paid Per | Quarterly |
| County | Ada |
| Property Type | Residential |
| HOA | true |
| Attached Garage | true |
| Subdivision Name | Hope Springs |
| Garage Y/N | true |
| Status | Active |
| Directions | Star Rd to East on Floating Feather, West on New Hope Rd, South on Roseland Ave, West on W Heliposis, South on N Blue Marsh Ave. West on W. Helenium Dr. |
| ModificationTimestamp | 2026-09-21T06:01:50.700Z |
| High School | Eagle |
| City | Star |
| High School District | West Ada School District |
| Lot Size Units | Acres |
| Lot Size Square Feet | 7100.28 |
| Carport Y/N | false |
| Listing Terms | Consider All |
| Green Building Verification Type | HERS Index Score |
| Elementary School | Star |
| Land Lease Y/N | false |
| Tax Annual Amount | 1723.94 |
| Middle/Junior High School | Star |
| Building Area Units | Square Feet |
| Primary Bedroom Level | Upper |
| Living Area Units | Square Feet |
| Standard Status | Active |
| Middle/Junior School District | West Ada School District |
| Elementary School District | West Ada School District |
| Legal Description | Lot 6 Block 13 Greiners Hope Springs Sub #5 |
| LeasableAreaUnits | Square Feet |
| Freehold | IDX |
Interior Features
| Interior Amenities | Bath-Master |
|---|---|
| Flooring | Tile |
| Fireplace Features | Gas |
| Kitchen Level | Main |
| Air Conditioning Y/N | true |
| Heating Y/N | true |
| Fireplace Y/N | true |
| Above Grade Finished Area | 2274 |
| Total Bedrooms | 3 |
| Below Grade Finished Area Unit Type | Square Feet |
| LivingAreaSource | Public Records |
| Below Grade Finished Area Source | Public Records |
| Above Grade Finished Area Source | Public Records |
| Above Grade Finished Area Unit Type | Square Feet |
| Total Baths | 3 |
| Kitchen Area | 150 |
| Kitchen Length | 10 |
| Kitchen Width | 15 |
| Primary on Main | 121 |
| Second Bedroom Length | 11 |
| Second Bedroom Width | 11 |
| Bedroom 3 Area | 130 |
| Bedroom 3 Length | 10 |
| Bedroom 3 Width | 13 |
| Primary Bedroom Area | 195 |
| Primary Bedroom Length | 15 |
| Primary Bedroom Width | 13 |
| Bedroom 3 Level | Upper |
| Second Bedroom Level | Upper |
Exterior Features
| Fencing | Vinyl |
|---|---|
| Parking Features | Attached |
| Lot Features | Standard Lot 6000-9999 SF |
| Water Source | City Service |
| Total Parking | 3 |
| Lot Size Area | 0.163 |
| Building Area Total | 2274 |
| Lot Dimensions | 114x62 |
| Lot Size Acres | 0.163 |
| Road Surface Type | Paved |
| Other Parking | Garage: 30x20 |
| Covered Spaces | 3 |
| Road Frontage Type | Public Road |
Amenities
- Foreclosure
- Views
- Short Sale
- New Construction
- Adult 55+
- Lease To Own
- No HOA Fees
- Furnished
- Primary On Main
- Air Conditioning
- Seller Finance
- Green
- Fixer Upper
- Horse
- Golf
- Fireplace
- Deck
- Garage
- Basement
- Pool
Property vs Single Family Average in 83669
Price
Taxes
Year Built


 All information deemed reliable but not guaranteed. All properties are subject to prior sale, change or withdrawal. Neither listing broker(s) or information provider(s) shall be responsible for any typographical errors, misinformation, misprints and shall be held totally harmless. Listing(s) information is provided for consumer's personal, non-commercial use and may not be used for any purpose other than to identify prospective properties consumers may be interested in purchasing. The data relating
