
Primary on Main
Address
79 N Robinson Rd, Nampa, ID
Price
$ 1,199,900
Property Attributes
- MLS#99000656
- TypeSingle Family
- Listing Status Active
- CountyCanyon
- CityNampa
- NeighborhoodWilson Orchard
- Zip83687
- Style
- Year Built1953
- Taxes$ 2529
- Price$ 1,199,900
- Bedrooms4
- Full Bathrooms2
- Half Bathrooms0
- Sqr Footage2212
- Lot Size6 Acres
Data Source:
Intermountain MLS (IMLS)
Property Description
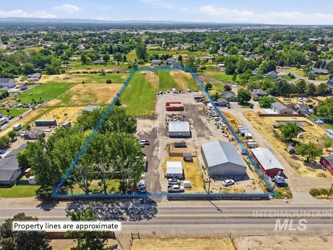
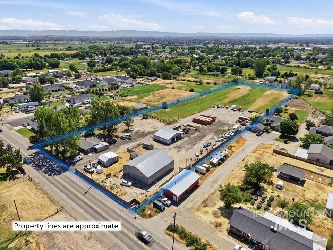
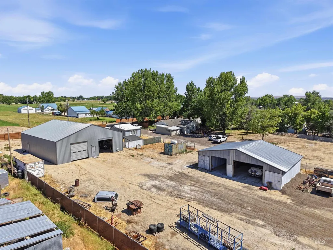
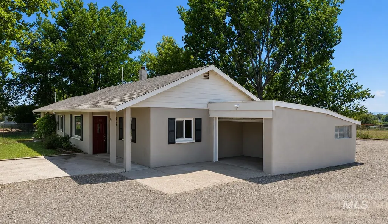
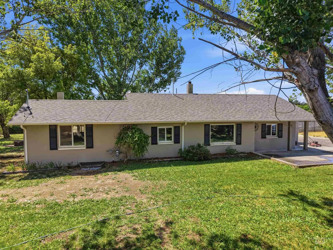
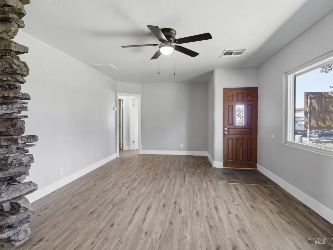
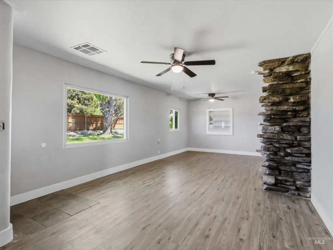
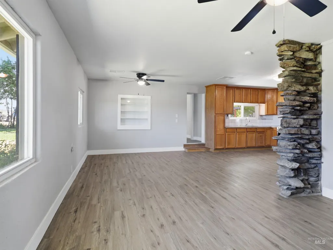
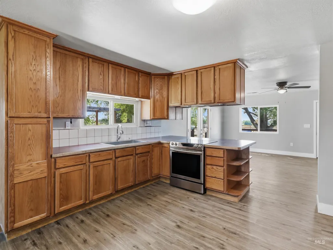
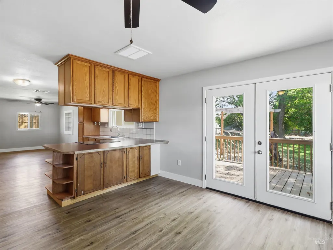
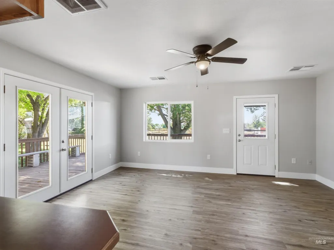
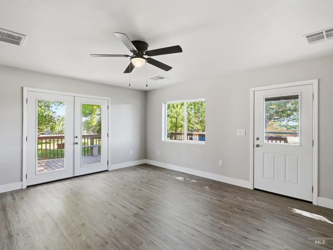
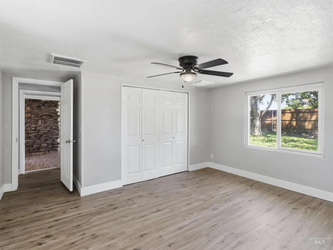
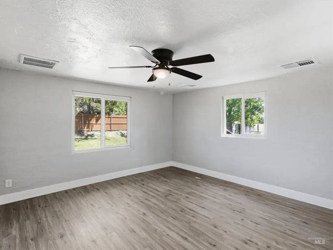
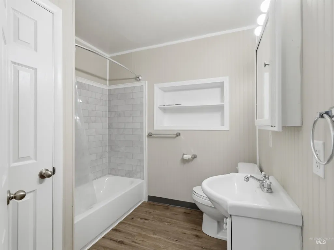
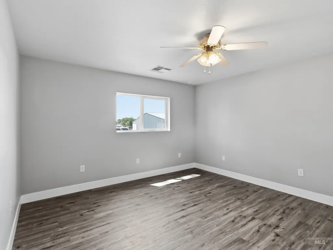
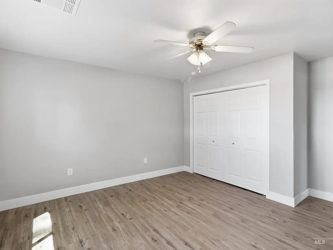
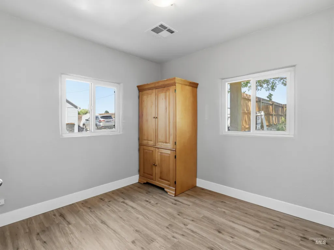
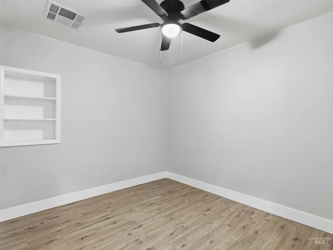
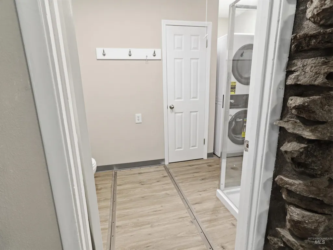
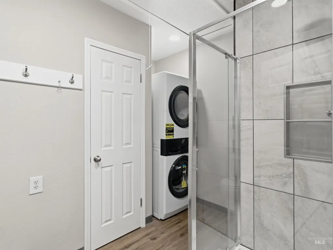
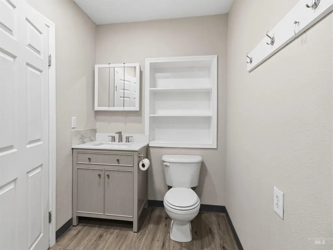
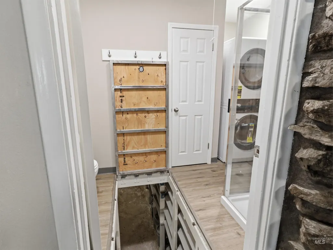
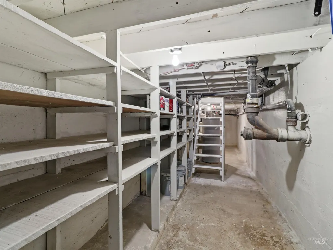
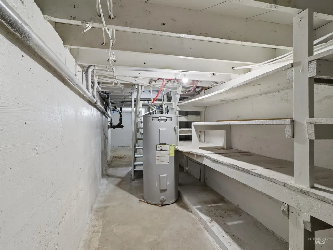
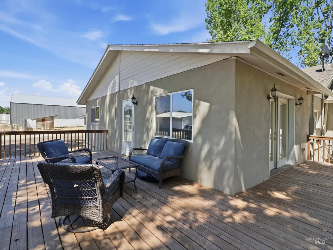
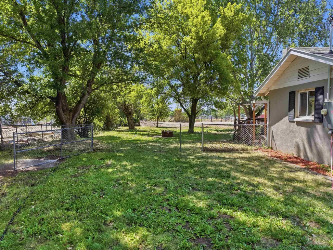
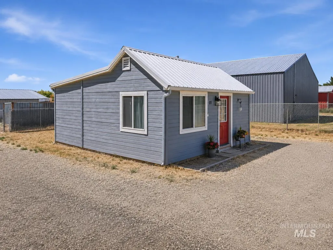
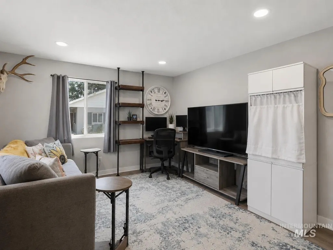
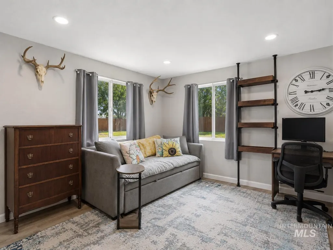
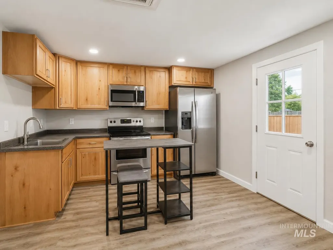
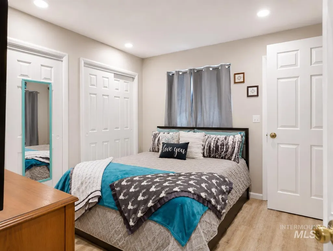
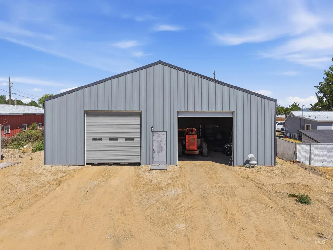
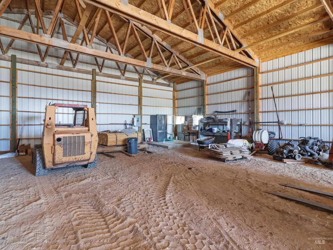
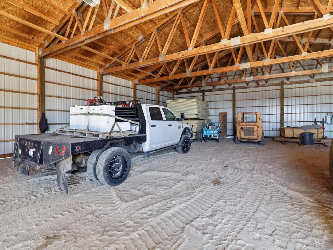
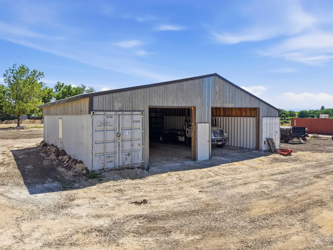
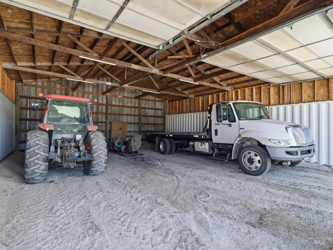
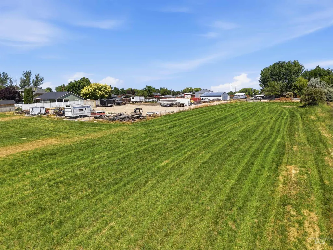
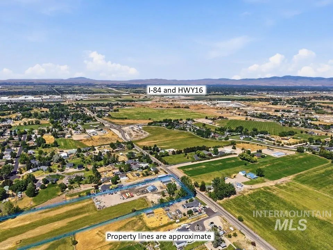
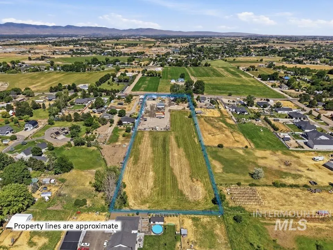
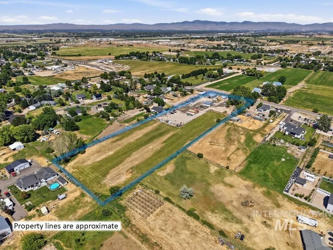
Rare 6-acre property offering an incredible combination of acreage, income potential, massive shop space, irrigated pasture, RV hookup, and future development possibilities. The updated 2,212 SF main home features 3 bedrooms, 2 baths, new high-efficiency HVAC, newer roof and windows, updated electrical and plumbing, washer/dryer, and a spacious 670 SF deck. A separate updated 500 SF, 1-bedroom/1-bath guest house has its own septic and is currently rented month-to-month for $1,000/month. Both homes share a private well. The 50x60 main shop features two 12x12 overhead doors, 200-amp service, and water/sewer plumbing. The second 40x50 shop offers 10x10 and 10x16 overhead doors and a powered sub-panel. Full RV hookup with power, water, and sewer. Approximately 3 acres are in pasture with irrigation rights for all 6 acres through NMID. Currently zoned Rural Residential (RR) with a 2-acre minimum lot size. Neighboring property was rezoned to R-1 in 2023, offering potential for future development, subject to City/County approvals. An exceptionally versatile acreage property with multi-generational, rental, shop, and development possibilities.
| Elementary School | Middle School | High School |
|---|---|---|
| Endeavor Nampa Elementary School | East Valley Mid Middle School | Columbia High School |
| Price History | |
|---|---|
| 9/12/2026 | Listed $1,199,900 |
General Features
| Sewer | Septic Tank |
|---|---|
| Heating | Baseboard |
| Cooling | Central Air |
| Utilities | Electricity Connected |
| Roof | Composition |
| Appliances | Electric Water Heater |
| Garage Spaces | 1 |
| Construction Materials | Concrete |
| Year Built | 1953 |
| Electric | 220 Volts |
| Levels | Single with Below Grade |
| Property Subtype | Single Family w/ Acreage |
| Tax Year | 2025 |
| Current Use | Other |
| Ownership | Fee Simple |
| County | Canyon |
| Property Type | Residential |
| Attached Garage | true |
| Subdivision Name | Wilson Orchard |
| Garage Y/N | true |
| Other Structures | Shop |
| Status | Active |
| Directions | Airport Rd, S on Robinson Rd |
| ModificationTimestamp | 2026-09-19T17:48:18.500Z |
| High School | Columbia |
| City | Nampa |
| High School District | Nampa School District #131 |
| Zoning Description | R-R |
| Lot Size Units | Acres |
| Lot Size Square Feet | 261360 |
| Carport Y/N | false |
| Listing Terms | Cash |
| Elementary School | Endeavor Nampa |
| Land Lease Y/N | false |
| Tax Annual Amount | 2529.74 |
| Middle/Junior High School | East Valley Mid |
| Virtual Tour | https://www.tourfactory.com/idxr3167100 |
| Building Area Units | Square Feet |
| Primary Bedroom Level | Main |
| Living Area Units | Square Feet |
| Standard Status | Active |
| Middle/Junior School District | Nampa School District #131 |
| Elementary School District | Nampa School District #131 |
| Virtual Tour | https://79-n-robinson-rd-nampa-id.huzi.site/ |
| Legal Description | See Exhibit A under Docs Tab |
| LeasableAreaUnits | Square Feet |
| Freehold | IDX |
Interior Features
| Interior Amenities | Bed-Master Main Level |
|---|---|
| Flooring | Tile |
| Air Conditioning Y/N | true |
| Heating Y/N | true |
| Fireplace Y/N | false |
| Above Grade Finished Area | 2212 |
| Total Bedrooms | 4 |
| Living Room Level | Main |
| Main Level Bedrooms | 4 |
| Main Level Bathrooms | 2 |
| Below Grade Finished Area Unit Type | Square Feet |
| LivingAreaSource | Public Records |
| Below Grade Finished Area Source | Public Records |
| Above Grade Finished Area Source | Public Records |
| Above Grade Finished Area Unit Type | Square Feet |
| Total Baths | 2 |
| Primary on Main | 169 |
| Second Bedroom Length | 13 |
| Second Bedroom Width | 13 |
| Bedroom 3 Area | 99 |
| Bedroom 3 Length | 11 |
| Bedroom 3 Width | 9 |
| Bedroom 4 Area | 81 |
| Bedroom 4 Length | 9 |
| Bedroom 4 Width | 9 |
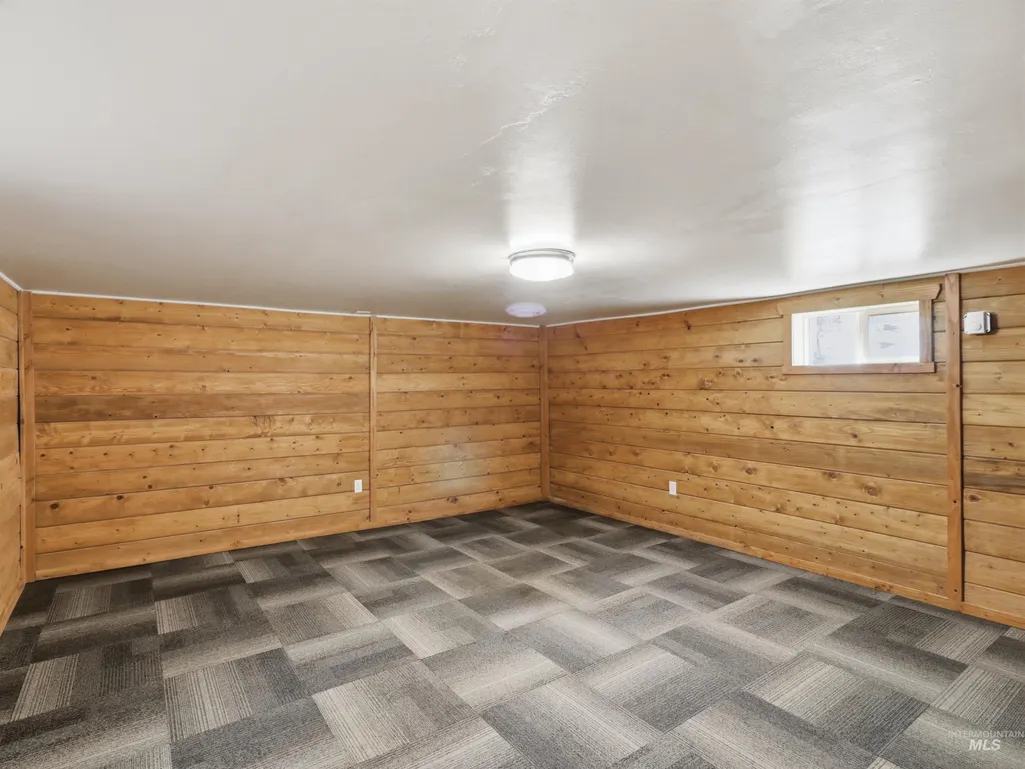
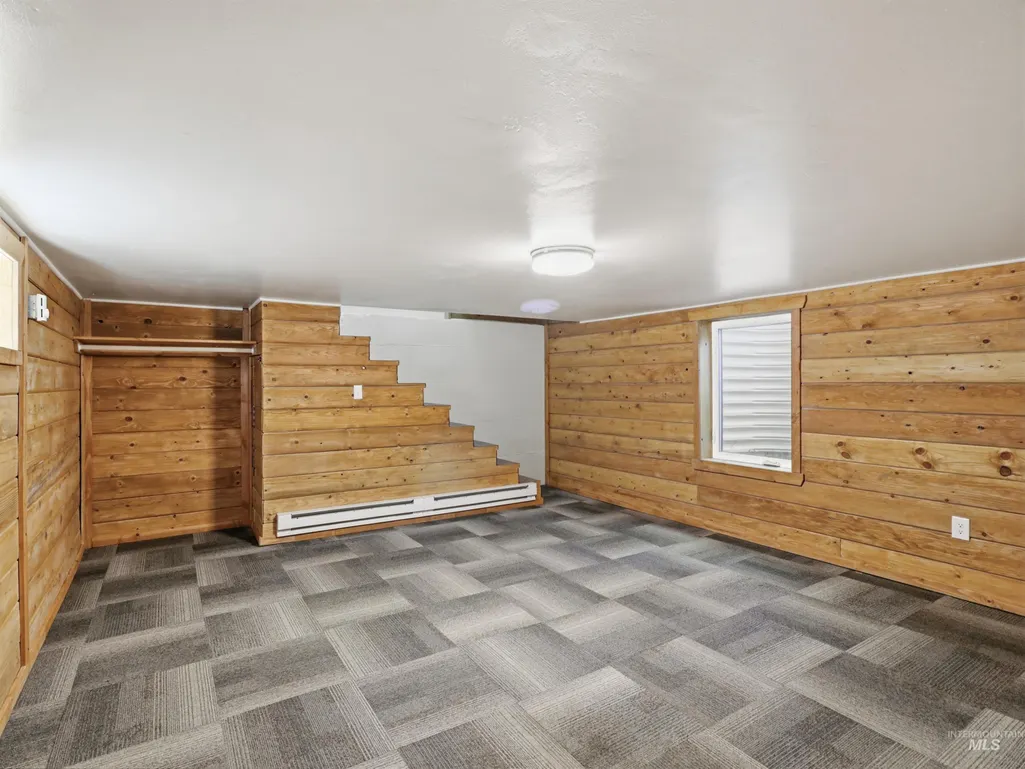
| Family Room Area | 224 |
| Family Room Length | 16 |
| Living Room Area | 168 |
| Living Room Length | 14 |
| Living Room Width | 12 |
| Primary Bedroom Area | 182 |
| Primary Bedroom Length | 14 |
| Primary Bedroom Width | 13 |
| Family Room Width | 14 |
| Family Room Level | Lower |
| Bedroom 4 Level | Main |
| Bedroom 3 Level | Main |
| Second Bedroom Level | Main |
Exterior Features
| Fencing | Full |
|---|---|
| Parking Features | Garage Door Access |
| Lot Features | 5 - 9.9 Acres |
| Water Source | Well |
| Total Parking | 1 |
| Lot Size Area | 6 |
| Building Area Total | 2712 |
| Lot Dimensions | 970.74x268.25 |
| Lot Size Acres | 6 |
| Covered Spaces | 1 |
| Road Frontage Type | Public Road |
| Horse Y/N | true |
Amenities
- Foreclosure
- Views
- Short Sale
- New Construction
- Adult 55+
- Lease To Own
- No HOA Fees
- Furnished
- Primary On Main
- Air Conditioning
- Seller Finance
- Green
- Fixer Upper
- Horse
- Golf
- Fireplace
- Deck
- Garage
- Basement
- Pool
Property vs Single Family Average in 83687
Price
Taxes
Year Built


 All information deemed reliable but not guaranteed. All properties are subject to prior sale, change or withdrawal. Neither listing broker(s) or information provider(s) shall be responsible for any typographical errors, misinformation, misprints and shall be held totally harmless. Listing(s) information is provided for consumer's personal, non-commercial use and may not be used for any purpose other than to identify prospective properties consumers may be interested in purchasing. The data relating
