
Open House Sat, Oct 3rd 11:00 AM - 04:00 PM - Price Reduction - Golf Course - Primary on Main

Address
3688 W Star Hollow Dr, Meridian, ID
Price
$ 719,000
Property Attributes
- MLS#99000662
- TypeSingle Family
- Listing Status Active
- CountyAda
- CityMeridian
- NeighborhoodSpurWing Greens
- Zip83646
- Style
- Year Built2015
- Taxes$ 2118
- Price$ 719,000
- Bedrooms3
- Full Bathrooms2
- Half Bathrooms0
- Sqr Footage2014
- Lot Size0.16 Acres
Data Source:
Intermountain MLS (IMLS)
Property Description
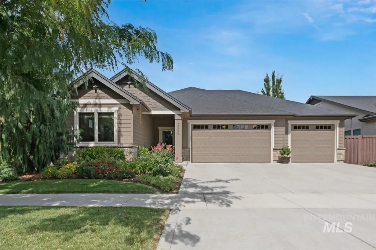
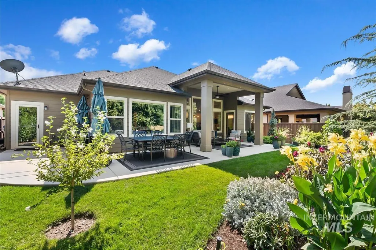
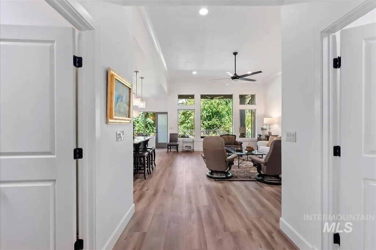
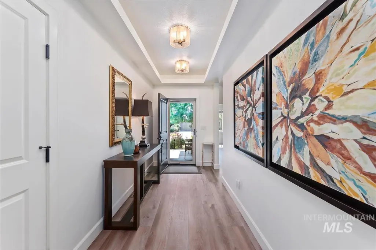
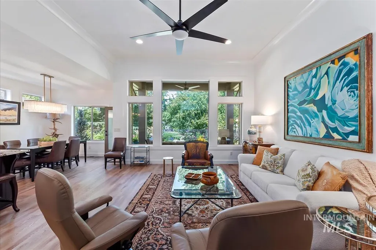
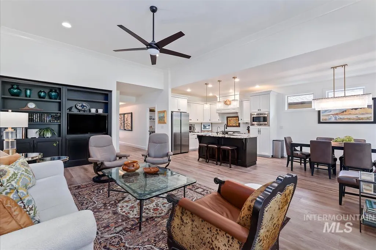
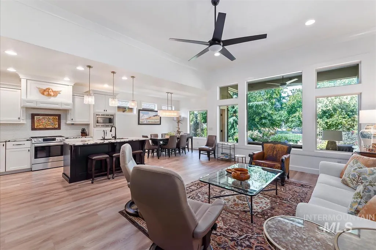
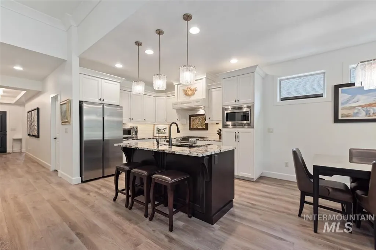
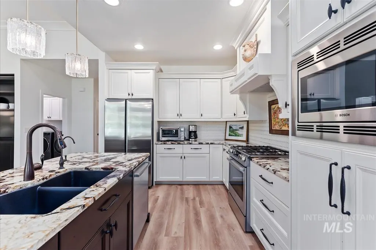
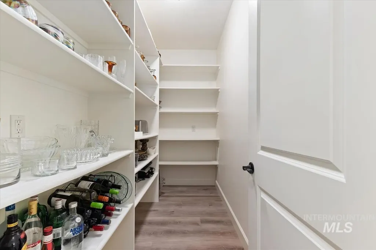
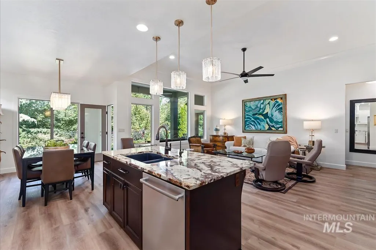
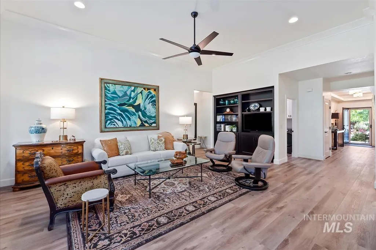
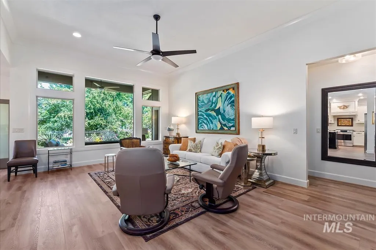
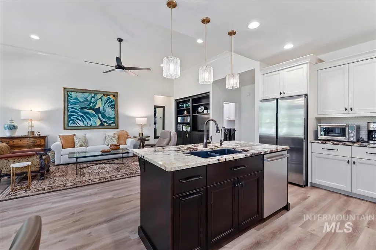
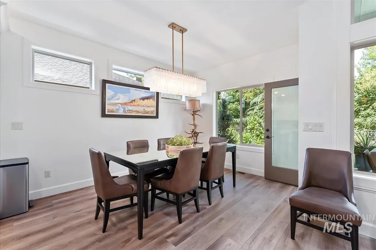
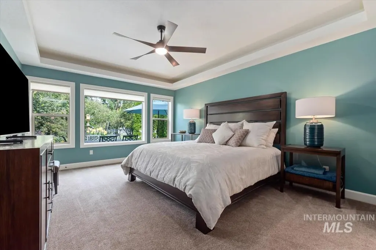
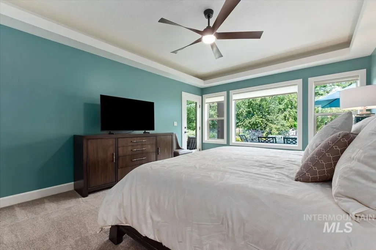
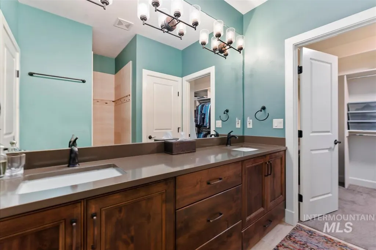
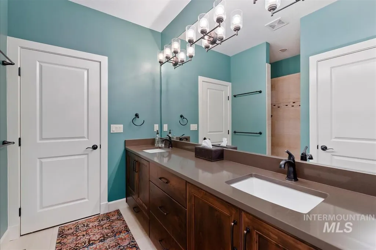
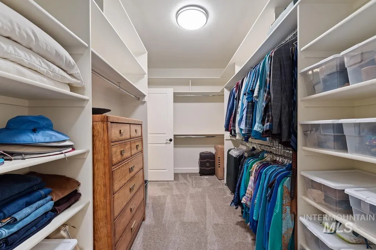
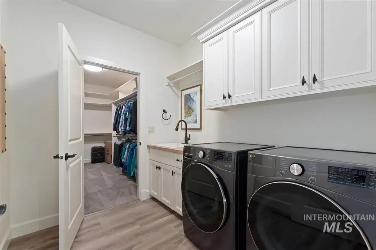
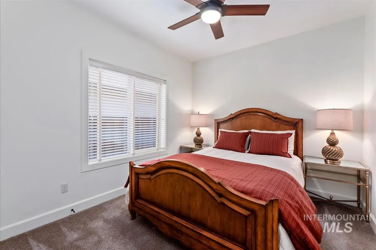
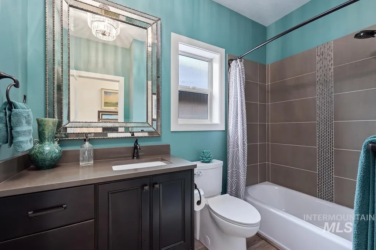
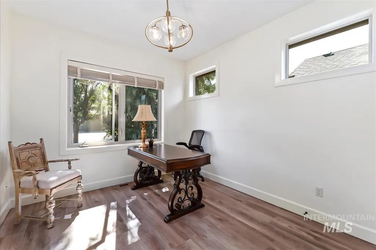
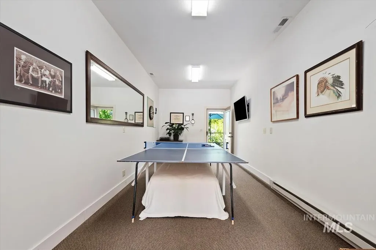
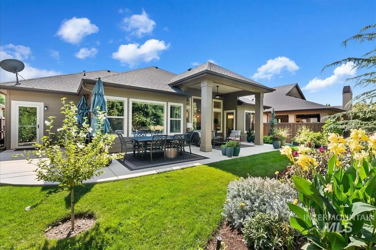
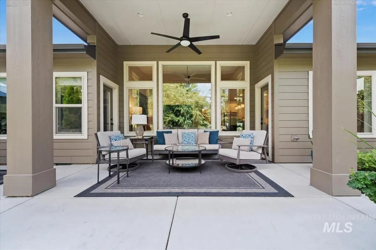
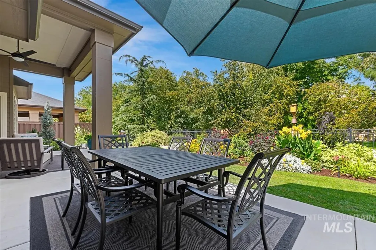
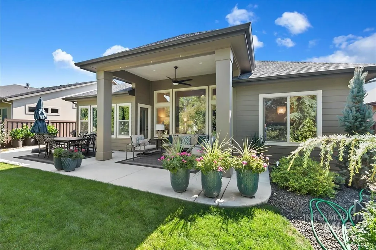
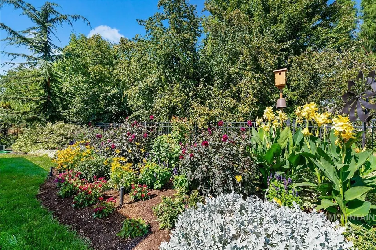
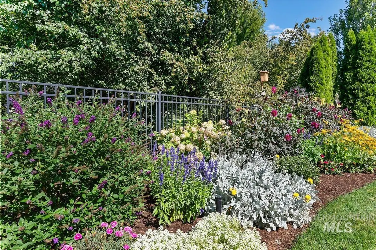
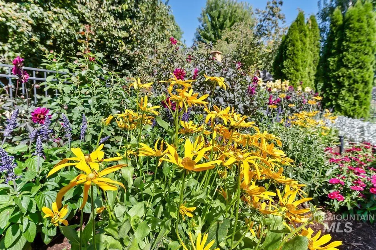
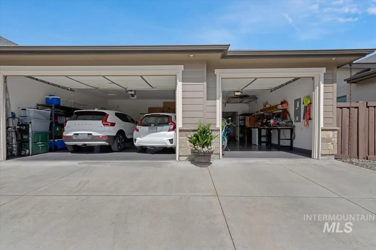
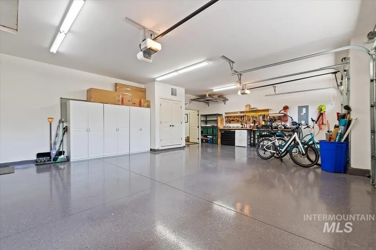
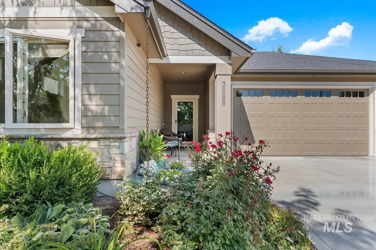
Start living the dream in this gorgeous recently updated gem in Spurwing Greens! Exceptional outdoor living-peaceful & private fenced back yard backs to green common area w/estate lots beyond. Lives so large! Great room features raised 12' ceilings, crown molding & huge windows. Large master suite boasts an entire wall of windows with back yard view, travertine shower, quartz counters & oversized closet with access to laundry room. Gorgeous granite counters in kitchen, huge pantry, gas range, BI microwave, Bosch DW, RO system & new refrigerator. Heated/cooled bonus/flex room is included in square footage. Formerly used as a home office, it could easily be an exercise studio, office, playroom or even 4th garage bay. All cabinets, shelving & workbench are included in the oversized garage, featuring an epoxy-coated floor. Extensive recent updates include all new deluxe LVP flooring, carpet in bedrooms, designer lighting, fans, plumbing fixtures, Schaub cabinet hardware, paint in and out, huge new patio, landscaping & sprinkler system. Spurwing Greens is one of Treasure Valley's premier neighborhoods- Lifestyle Membership inc. First class clubhouse & restaurant, pools, tennis/pickleball & fitness center with golf memberships available. Some furnishings & household goods available for an easy transition. Flower garden can easily be converted into a low-mtc shrub bed. Owner/agent
| Elementary School | Middle School | High School |
|---|---|---|
| Willow Creek Elementary School | Sawtooth Middle Middle School | Rocky Mountain High School |
| Price History | |
|---|---|
| 9/12/2026 | Listed $725,000 |
| 9/19/2026 | 1$719,000 |
General Features
| Heating | Baseboard |
|---|---|
| Cooling | Central Air |
| Utilities | Sewer Connected |
| Roof | Composition |
| Appliances | Gas Water Heater |
| HOA Fee | 2200 |
| Garage Spaces | 3 |
| Patio/Porch Features | Covered Patio/Deck |
| Pool Features | Community |
| Construction Materials | Frame |
| Year Built | 2015 |
| Levels | One |
| Property Subtype | Single Family Residence |
| Tax Year | 2025 |
| Current Use | Single Family |
| Ownership | Fee Simple |
| Waterfront Features | Pond Community |
| Accessibility | Bathroom Bars |
| Assoc Fee Paid Per | Annually |
| County | Ada |
| Property Type | Residential |
| HOA | true |
| Attached Garage | true |
| Subdivision Name | SpurWing Greens |
| Garage Y/N | true |
| Status | Active |
| Directions | Chinden (W of Ten Mile)/ N on Tree Farm/ E on Jayker/ E on Star Hollow Dr |
| ModificationTimestamp | 2026-09-19T22:56:47.500Z |
| High School | Rocky Mountain |
| City | Meridian |
| High School District | West Ada School District |
| Lot Size Units | Acres |
| Lot Size Square Feet | 6969.6 |
| Carport Y/N | false |
| Listing Terms | Cash |
| Elementary School | Willow Creek |
| Land Lease Y/N | false |
| Tax Annual Amount | 2118 |
| Middle/Junior High School | Sawtooth Middle |
| Property Condition | Updated/Remodeled |
| Building Area Units | Square Feet |
| Primary Bedroom Level | Main |
| Living Area Units | Square Feet |
| Builder Name | Blackstead |
| Standard Status | Active |
| Middle/Junior School District | West Ada School District |
| Elementary School District | West Ada School District |
| Legal Description | Lot 07, Block 06, Spurwing Orchard Sub No. 02 |
| LeasableAreaUnits | Square Feet |
| Freehold | IDX |
Interior Features
| Interior Amenities | Bath-Master |
|---|---|
| Flooring | Carpet |
| Air Conditioning Y/N | true |
| Heating Y/N | true |
| Fireplace Y/N | false |
| Above Grade Finished Area | 2014 |
| Total Bedrooms | 3 |
| Main Level Bedrooms | 3 |
| Main Level Bathrooms | 2 |
| Below Grade Finished Area Unit Type | Square Feet |
| LivingAreaSource | Plans |
| Below Grade Finished Area Source | Plans |
| Above Grade Finished Area Source | Plans |
| Above Grade Finished Area Unit Type | Square Feet |
| Total Baths | 2 |
| Family Room Area | 340 |
| Family Room Length | 17 |
| Primary Bedroom Area | 221 |
| Primary Bedroom Length | 17 |
| Primary Bedroom Width | 13 |
| Family Room Width | 20 |
| Bedroom 3 Level | Main |
| Second Bedroom Level | Main |
Exterior Features
| Fencing | Partial |
|---|---|
| Parking Features | Attached |
| Lot Features | Standard Lot 6000-9999 SF |
| Water Source | City Service |
| Total Parking | 3 |
| Lot Size Area | 0.16 |
| Building Area Total | 2014 |
| Lot Dimensions | 113x60 |
| Lot Size Acres | 0.16 |
| Covered Spaces | 3 |
| Road Frontage Type | Public Road |
Amenities
- Foreclosure
- Views
- Short Sale
- New Construction
- Adult 55+
- Lease To Own
- No HOA Fees
- Furnished
- Primary On Main
- Air Conditioning
- Seller Finance
- Green
- Fixer Upper
- Horse
- Golf
- Fireplace
- Deck
- Garage
- Basement
- Pool
Property vs Single Family Average in 83646
Price
Taxes
Year Built


 All information deemed reliable but not guaranteed. All properties are subject to prior sale, change or withdrawal. Neither listing broker(s) or information provider(s) shall be responsible for any typographical errors, misinformation, misprints and shall be held totally harmless. Listing(s) information is provided for consumer's personal, non-commercial use and may not be used for any purpose other than to identify prospective properties consumers may be interested in purchasing. The data relating
