
New Construction - Primary on Main
Address
1898 Neil Rd, Emmett, ID
Price
$ 989,900
Property Attributes
- MLS#99001445
- TypeSingle Family
- Listing Status New
- CountyGem
- CityEmmett
- NeighborhoodWhiteley Meadows
- Zip83617
- Style
- Year Built2027
- Price$ 989,900
- Bedrooms3
- Full Bathrooms3
- Half Bathrooms0
- Sqr Footage2319
- Lot Size1.079 Acres
Data Source:
Intermountain MLS (IMLS)
Property Description
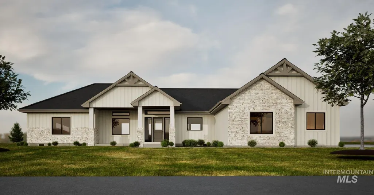
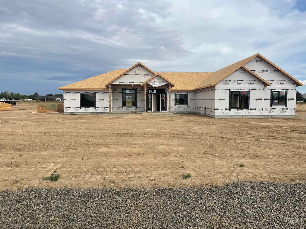
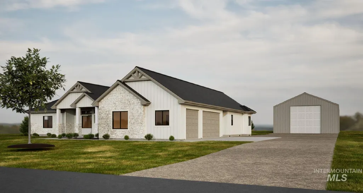
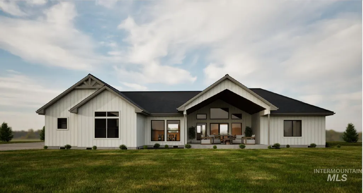
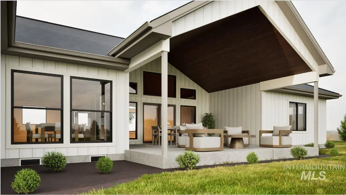
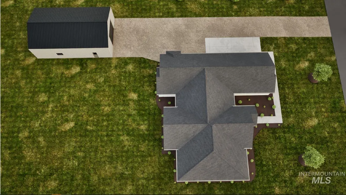
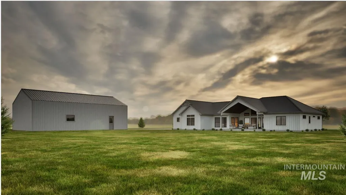
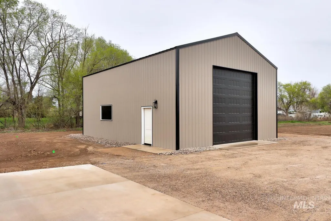
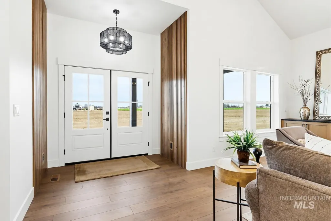
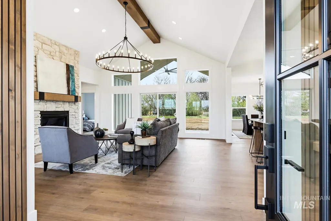
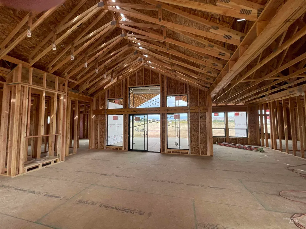
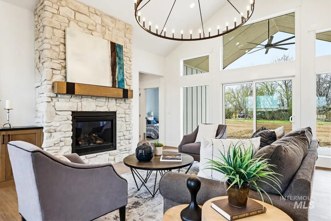
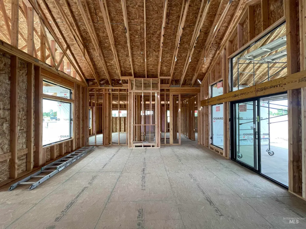
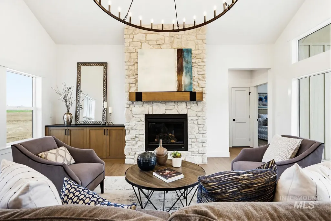
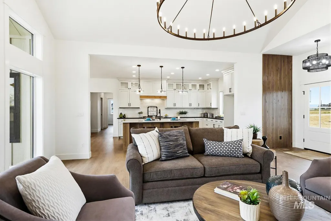
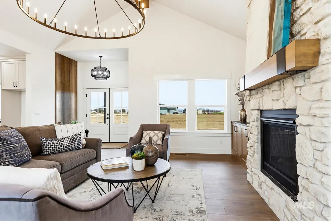
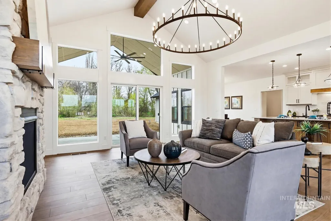
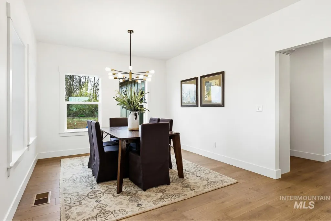
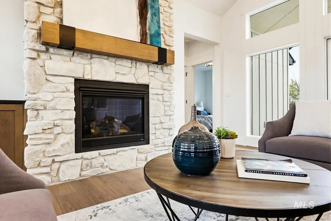
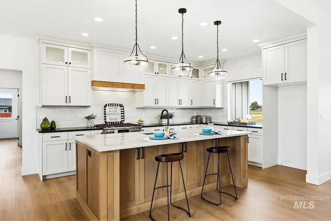
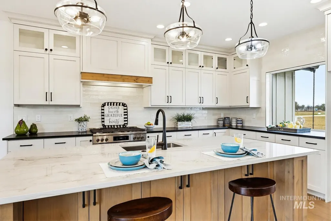
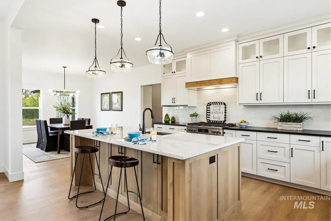
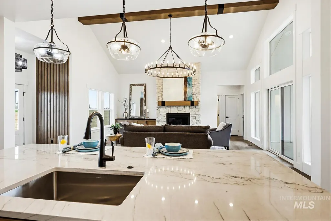
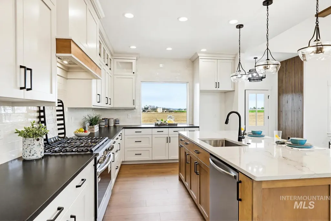
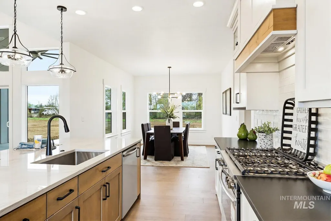
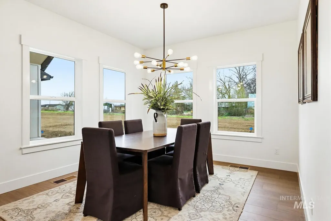
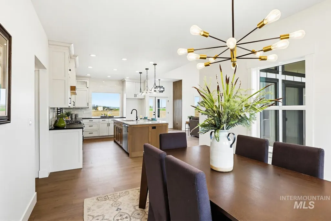
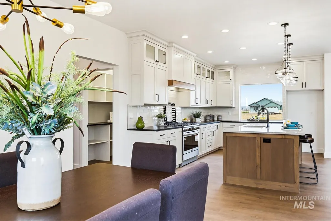
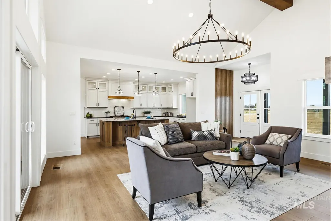
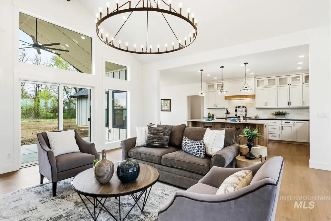
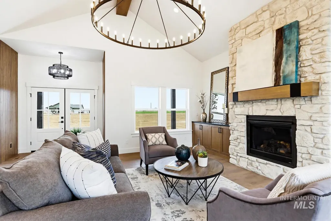
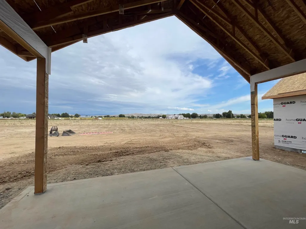
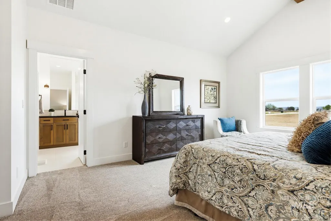
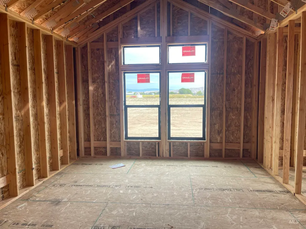
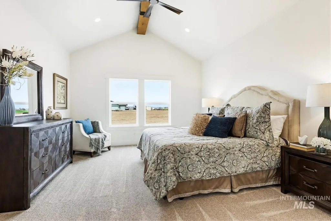
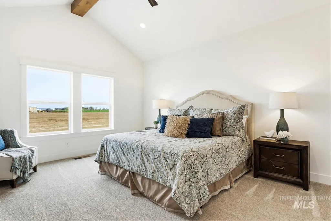
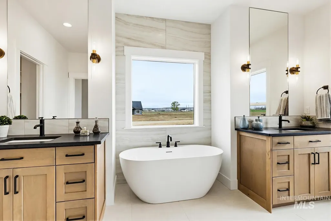
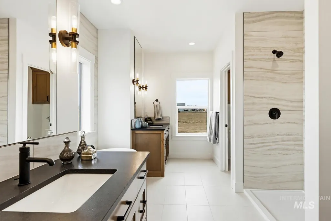
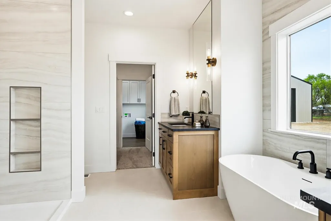
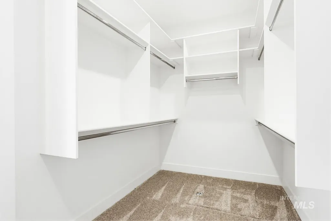
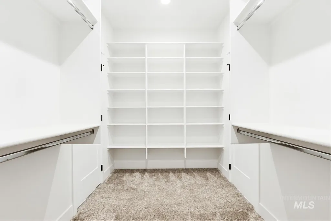
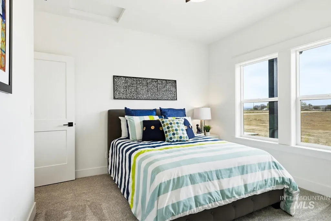
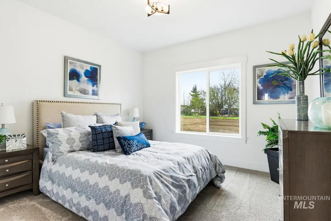
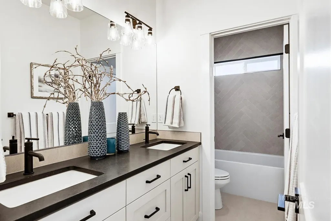
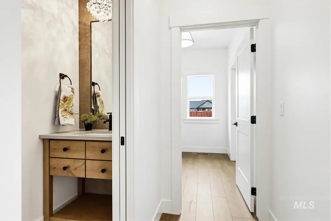
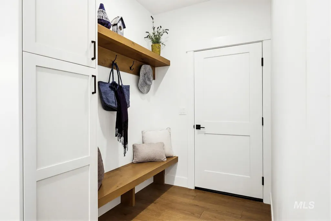
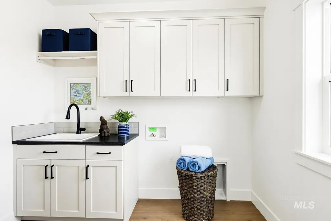
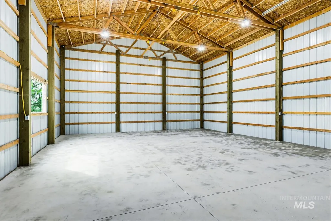
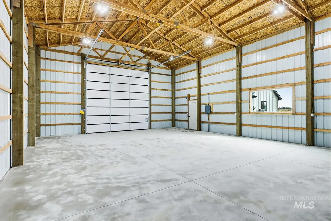
One acre. A luxury new build. A 30x50 shop. And that's just the beginning. Located in the small-town community of Emmett, this 2,319 sq ft custom home offers 3 bedrooms, 2.5 baths, a pocket office & a 3-car garage, with luxury upgrades and thoughtful attention to detail throughout. The vaulted great room is filled with natural light from tons of windows and centered around a beautiful stone fireplace with custom built-ins. The kitchen is designed to impress with a 48" gas range with double ovens, quartz countertops & double-stacked cabinetry with glass panels. The vaulted primary suite delivers the space you want, with a beautiful bath featuring dual vanities, a freestanding tub & a large walk-in closet with direct access to the utility room. Step outside to the large covered vaulted porch overlooking a fully landscaped & vinyl-fenced yard. Pressurized irrigation is already in place, with plenty of room for a garden and all the possibilities that come with a full acre. Then there's the separate 30x50 shop with electricity — serious space for toys, tools, equipment, projects or whatever you need. We have 3 models currently under construction to chose from in Whiteley Meadows. Completion Feb 2027. Photos similar of previous Model/AI Generated/Under construction photos are current weekly.
| Elementary School | Middle School | High School |
|---|---|---|
| Carberry Elementary School | Emmett Middle School | Emmett High School |
| Price History | |
|---|---|
| 9/20/2026 | Listed $989,900 |
General Features
| Sewer | Septic Tank |
|---|---|
| Heating | Forced Air |
| Cooling | Central Air |
| Utilities | Electricity Connected |
| Roof | Composition |
| Appliances | Gas Water Heater |
| HOA Fee | 625 |
| Garage Spaces | 3 |
| Year Built | 2027 |
| Levels | One |
| Property Subtype | Single Family w/ Acreage |
| Tax Year | 2025 |
| Current Use | Single Family |
| Ownership | Fee Simple |
| Accessibility | Roll In Shower |
| Assoc Fee Paid Per | Annually |
| County | Gem |
| New Construction | true |
| Property Type | Residential |
| HOA | true |
| Attached Garage | true |
| Subdivision Name | Whiteley Meadows |
| Garage Y/N | true |
| Status | New |
| Directions | N on Washington/West on Idaho/South on Neil Rd |
| ModificationTimestamp | 2026-09-20T17:25:03.700Z |
| High School | Emmett |
| City | Emmett |
| High School District | Emmett Independent District #221 |
| Lot Size Units | Acres |
| Lot Size Square Feet | 47001.24 |
| Carport Y/N | false |
| Listing Terms | Cash |
| Elementary School | Carberry |
| Land Lease Y/N | false |
| Middle/Junior High School | Emmett |
| Building Area Units | Square Feet |
| Primary Bedroom Level | Main |
| Living Area Units | Square Feet |
| Builder Name | Big Pine Construction |
| Standard Status | Active |
| Middle/Junior School District | Emmett Independent District #221 |
| Elementary School District | Emmett Independent District #221 |
| Legal Description | 06N 02W Sec 01 Whiteley Meadows Subdivision Lot 04 Blk 02 |
| LeasableAreaUnits | Square Feet |
| Freehold | IDX |
Interior Features
| Interior Amenities | Bath-Master |
|---|---|
| Flooring | Tile |
| Total Fireplaces | 1 |
| Fireplace Features | One |
| Kitchen Level | Main |
| Air Conditioning Y/N | true |
| Heating Y/N | true |
| Fireplace Y/N | true |
| Above Grade Finished Area | 2319 |
| Total Bedrooms | 3 |
| Main Level Bedrooms | 3 |
| Main Level Bathrooms | 2 |
| Below Grade Finished Area Unit Type | Square Feet |
| LivingAreaSource | Plans |
| Below Grade Finished Area Source | Plans |
| Above Grade Finished Area Source | Plans |
| Above Grade Finished Area Unit Type | Square Feet |
| Total Baths | 3 |
| Primary on Main | 168 |
| Second Bedroom Length | 14 |
| Second Bedroom Width | 12 |
| Bedroom 3 Area | 154 |
| Bedroom 3 Length | 14 |
| Bedroom 3 Width | 11 |
| Primary Bedroom Area | 238 |
| Primary Bedroom Length | 17 |
| Primary Bedroom Width | 14 |
| Bedroom 3 Level | Main |
| Second Bedroom Level | Main |
Exterior Features
| Fencing | Full |
|---|---|
| Parking Features | Garage Door Access |
| Lot Features | 1 - 4.99 AC |
| Water Source | Well |
| Total Parking | 3 |
| Lot Size Area | 1.079 |
| Foundation Details | Crawl Space |
| Building Area Total | 2319 |
| Lot Dimensions | 297x157 |
| Lot Size Acres | 1.079 |
| Covered Spaces | 3 |
| Road Frontage Type | Public Road |
Amenities
- Foreclosure
- Views
- Short Sale
- New Construction
- Adult 55+
- Lease To Own
- No HOA Fees
- Furnished
- Primary On Main
- Air Conditioning
- Seller Finance
- Green
- Fixer Upper
- Horse
- Golf
- Fireplace
- Deck
- Garage
- Basement
- Pool
Property vs Single Family Average in 83617
Price
Year Built


 All information deemed reliable but not guaranteed. All properties are subject to prior sale, change or withdrawal. Neither listing broker(s) or information provider(s) shall be responsible for any typographical errors, misinformation, misprints and shall be held totally harmless. Listing(s) information is provided for consumer's personal, non-commercial use and may not be used for any purpose other than to identify prospective properties consumers may be interested in purchasing. The data relating
