
Golf Course - Primary on Main














Address
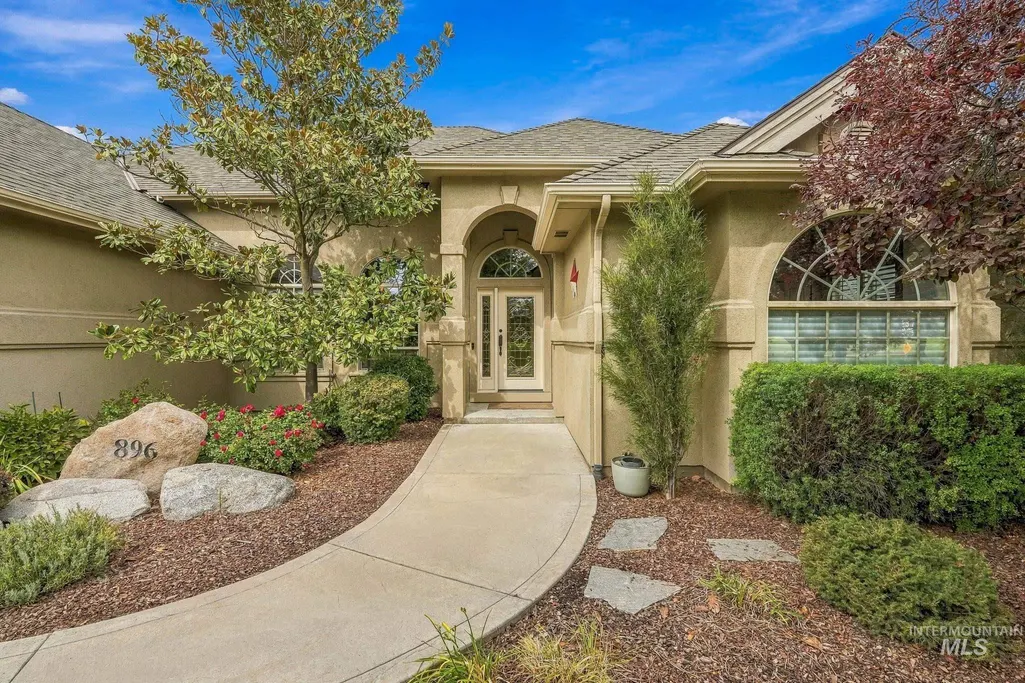
896 W Colchester Drive, Eagle, ID
Price
$ 975,000
Property Attributes
- MLS#99001470
- TypeSingle Family
- Listing Status New
- CountyAda
- CityEagle
- NeighborhoodBanbury Meadows
- Zip83616
- Style
- Year Built2004
- Taxes$ 2564
- Price$ 975,000
- Bedrooms4
- Full Bathrooms3
- Half Bathrooms0
- Sqr Footage2497
- Lot Size0.261 Acres
Data Source:
Intermountain MLS (IMLS)
Property Description
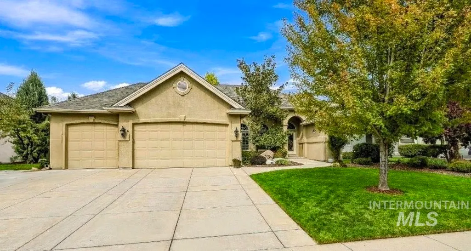
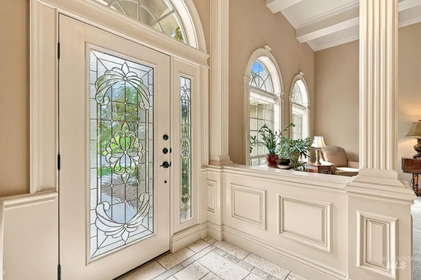
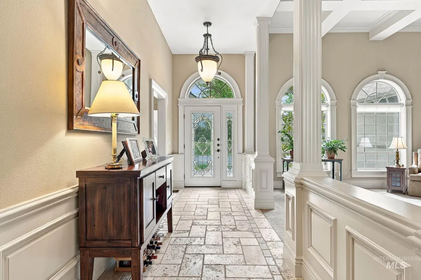
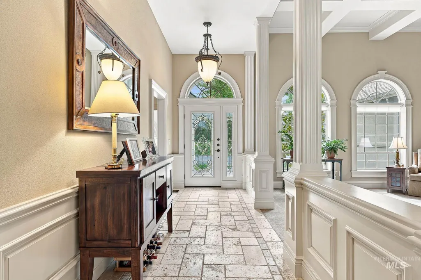
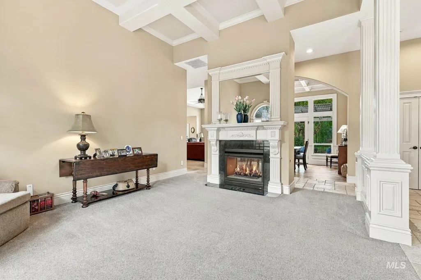
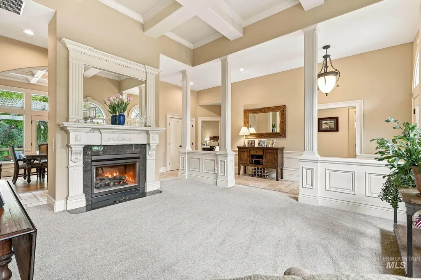
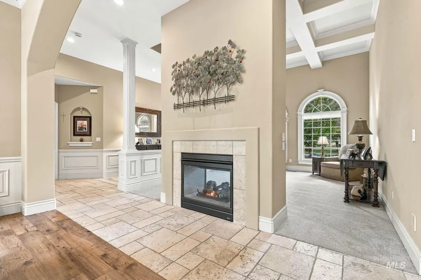
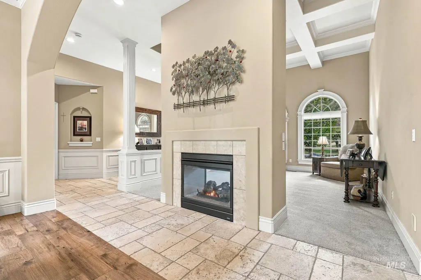
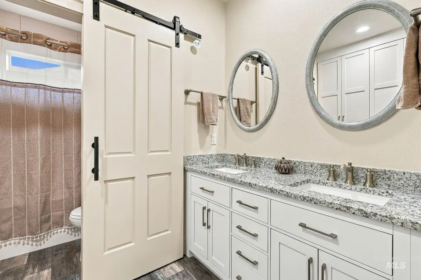
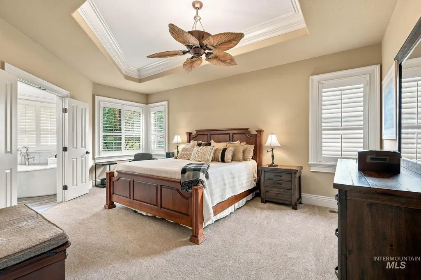
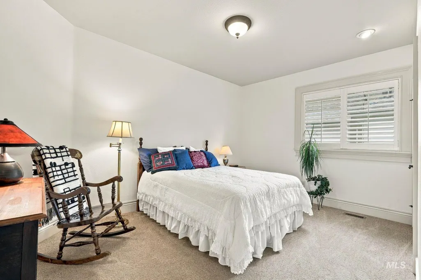
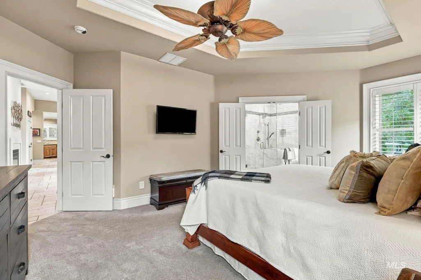
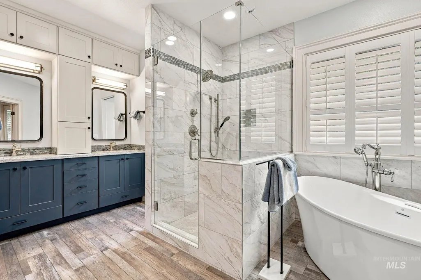
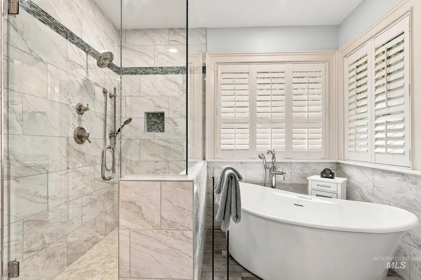
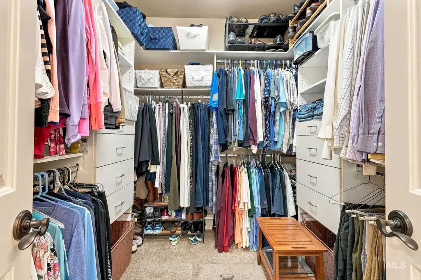
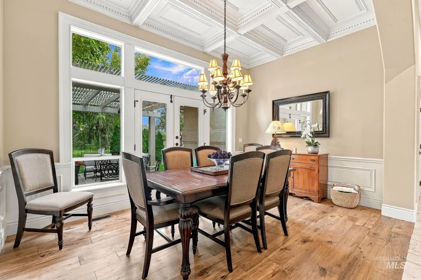
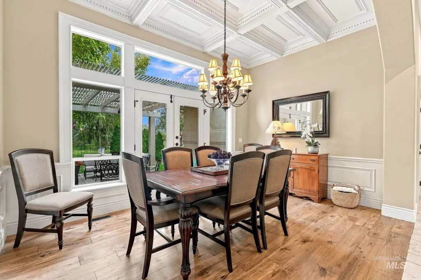
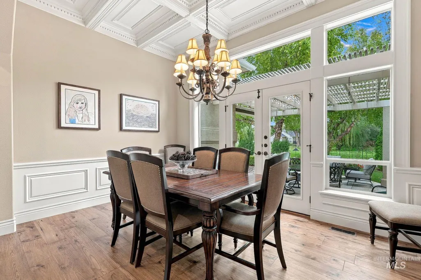
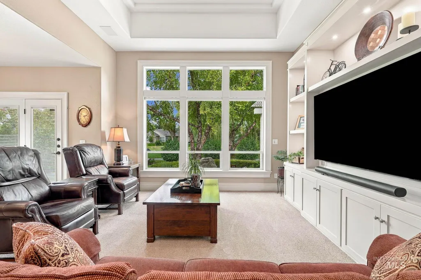
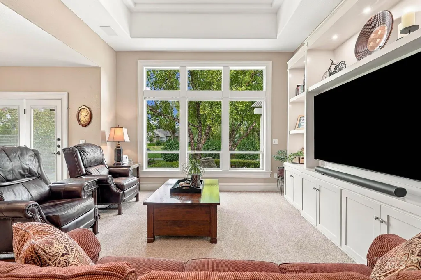
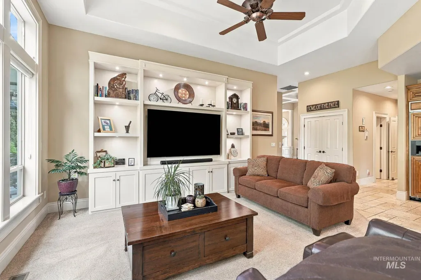
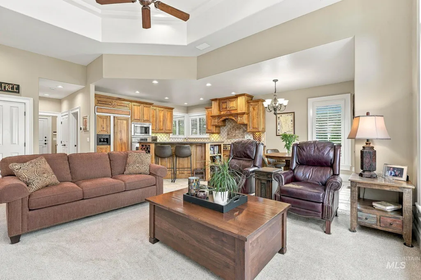
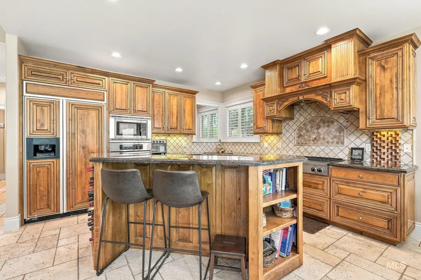
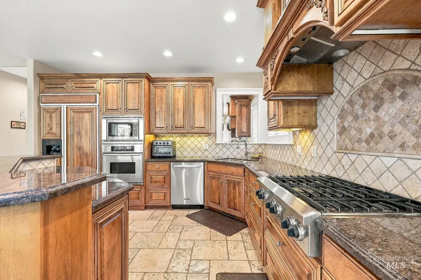
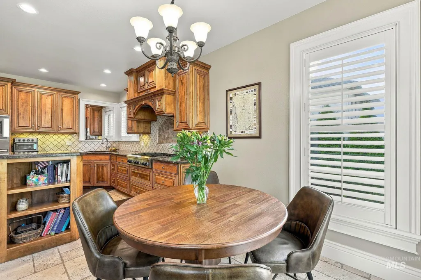
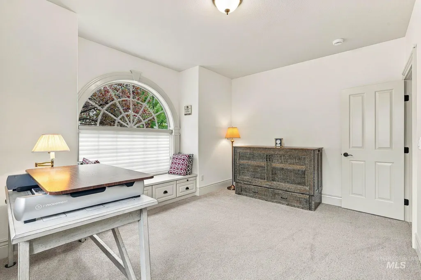
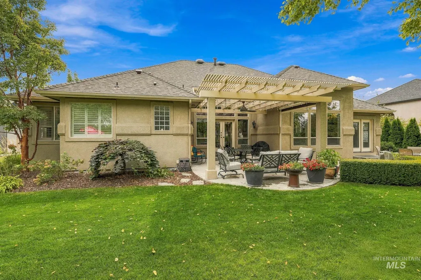
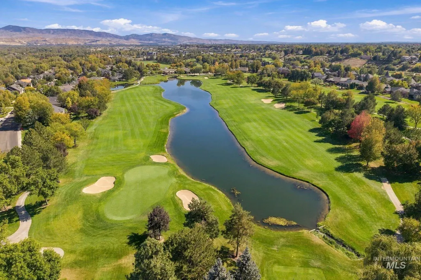
Welcome to this move-in-ready sanctuary in Eagle’s premier Banbury Meadows Golf community! No front or back neighbors, just golf course views! This single level residence offers pristine updates and open-concept living. Flooring is travertine, hardwood & freshly cleaned carpet. Plantation shutters throughout. The gourmet kitchen boasts granite countertops, KitchenAid appliances, center island, dedicated wall pantry plus a secondary pantry. A double-sided gas fireplace connects the main living and dining spaces, highlighted by a built-in electronics center with custom storage in the living area and ceiling fan; coffered ceilings in living & dining areas. The private primary suite features tray ceilings, walk-in closet, ceiling fan and a spa-inspired en-suite with a bubble-jetted tub, large walk-in tile shower, and bright surrounding windows. Smart upgrades include updated and remodeled, surround sound, EcoBee thermostat, and recessed LED lighting. Outdoors; relax in your backyard oasis complete with pergola, water feature, mature landscaping, and a stucco privacy wall along the golf cart path. The attached 3-car garage offers tool bench, water heater with instant hot water circulation and extensive overhead storage. Brand-new roof! Minutes to Banbury Golf Course, Greenbelt, downtown Eagle, & West Ada schools. Please use shoe covers/remove shoes. B/BTVAI
| Elementary School | Middle School | High School |
|---|---|---|
| Andrus Elementary School | Eagle Middle Middle School | Eagle High School |
| Price History | |
|---|---|
| 9/21/2026 | Listed $975,000 |
General Features
| Heating | Forced Air |
|---|---|
| Cooling | Central Air |
| Utilities | Sewer Connected |
| Roof | Architectural Style |
| Appliances | Gas Water Heater |
| HOA Fee | 500 |
| Garage Spaces | 3 |
| Patio/Porch Features | Covered Patio/Deck |
| Security Features | Alarm |
| Construction Materials | Frame |
| Year Built | 2004 |
| Levels | One |
| Property Subtype | Single Family Residence |
| Tax Year | 2025 |
| Current Use | Single Family |
| Ownership | Fee Simple |
| Assoc Fee Paid Per | Annually |
| County | Ada |
| Property Type | Residential |
| HOA | true |
| Attached Garage | true |
| Subdivision Name | Banbury Meadows |
| Garage Y/N | true |
| Status | New |
| Directions | From Eagle Rd, north from Chinden. West on Colchester to the property. |
| ModificationTimestamp | 2026-09-21T17:46:55.400Z |
| High School | Eagle |
| City | Eagle |
| High School District | West Ada School District |
| Zoning Description | City of Eagle-R-2/P |
| Lot Size Units | Acres |
| Lot Size Square Feet | 11369.16 |
| Carport Y/N | false |
| Listing Terms | Cash |
| Elementary School | Andrus |
| Land Lease Y/N | false |
| Tax Annual Amount | 2564 |
| Middle/Junior High School | Eagle Middle |
| Virtual Tour | https://listings.snaphouse.io/sites/enqjgjaj/unbranded |
| Building Area Units | Square Feet |
| Primary Bedroom Level | Main |
| Living Area Units | Square Feet |
| Builder Name | Feekes |
| Standard Status | Active |
| Middle/Junior School District | West Ada School District |
| Elementary School District | West Ada School District |
| Virtual Tour | https://listings.snaphouse.io/sites/896-w-colchester-dr-eagle-id-83616-28797874/branded |
| Legal Description | LOT 03 BLK BANBURY MEADOWS SUB NO 03 |
| LeasableAreaUnits | Square Feet |
| Freehold | IDX |
Interior Features
| Interior Amenities | Bath-Master |
|---|---|
| Flooring | Hardwood |
| Total Fireplaces | 1 |
| Fireplace Features | One |
| Kitchen Level | Main |
| Air Conditioning Y/N | true |
| Heating Y/N | true |
| Fireplace Y/N | true |
| Above Grade Finished Area | 2497 |
| Total Bedrooms | 4 |
| Living Room Level | Main |
| Main Level Bedrooms | 4 |
| Main Level Bathrooms | 3 |
| Below Grade Finished Area Unit Type | Square Feet |
| LivingAreaSource | Public Records |
| Below Grade Finished Area Source | Public Records |
| Above Grade Finished Area Source | Public Records |
| Above Grade Finished Area Unit Type | Square Feet |
| Total Baths | 3 |
| Kitchen Area | 210 |
| Kitchen Length | 15 |
| Kitchen Width | 14 |
| Primary on Main | 165 |
| Second Bedroom Length | 15 |
| Second Bedroom Width | 11 |
| Bedroom 3 Area | 165 |
| Bedroom 3 Length | 15 |
| Bedroom 3 Width | 11 |
| Bedroom 4 Area | 165 |
| Bedroom 4 Length | 15 |
| Bedroom 4 Width | 11 |
| Dining Room Area | 15 |
| Dining Room Width | 11 |
| Living Room Area | 255 |
| Living Room Length | 17 |
| Living Room Width | 15 |
| Primary Bedroom Area | 247 |
| Primary Bedroom Length | 19 |
| Primary Bedroom Width | 13 |
| Dining Room Level | Main |
| Dining Room Area | 165 |
| Bedroom 4 Level | Main |
| Bedroom 3 Level | Main |
| Second Bedroom Level | Main |
Exterior Features
| Parking Features | Attached |
|---|---|
| Lot Features | 10000 SF - .49 AC |
| Water Source | City Service |
| Total Parking | 3 |
| Lot Size Area | 0.261 |
| Foundation Details | Crawl Space |
| Building Area Total | 2497 |
| Lot Size Acres | 0.261 |
| Road Surface Type | Paved |
| Other Parking | Garage: 30x23,Garage Door: 8 |
| Covered Spaces | 3 |
| Road Frontage Type | Public Road |
Amenities
- Foreclosure
- Views
- Short Sale
- New Construction
- Adult 55+
- Lease To Own
- No HOA Fees
- Furnished
- Primary On Main
- Air Conditioning
- Seller Finance
- Green
- Fixer Upper
- Horse
- Golf
- Fireplace
- Deck
- Garage
- Basement
- Pool
Property vs Single Family Average in 83616
Price
Taxes
Year Built


 All information deemed reliable but not guaranteed. All properties are subject to prior sale, change or withdrawal. Neither listing broker(s) or information provider(s) shall be responsible for any typographical errors, misinformation, misprints and shall be held totally harmless. Listing(s) information is provided for consumer's personal, non-commercial use and may not be used for any purpose other than to identify prospective properties consumers may be interested in purchasing. The data relating
