
New Construction - Primary on Main
Address
6181 W Strant St., Eagle, ID
Price
$ 1,350,000
Property Attributes
- MLS#98993049
- TypeSingle Family
- Listing Status Active
- CountyAda
- CityEagle
- NeighborhoodStags Crossing
- Zip83616
- Style
- Year Built2026
- Taxes$ 1080
- Price$ 1,350,000
- Bedrooms4
- Full Bathrooms4
- Half Bathrooms0
- Sqr Footage2830
- Lot Size0.37 Acres
Data Source:
Intermountain MLS (IMLS)
Property Description
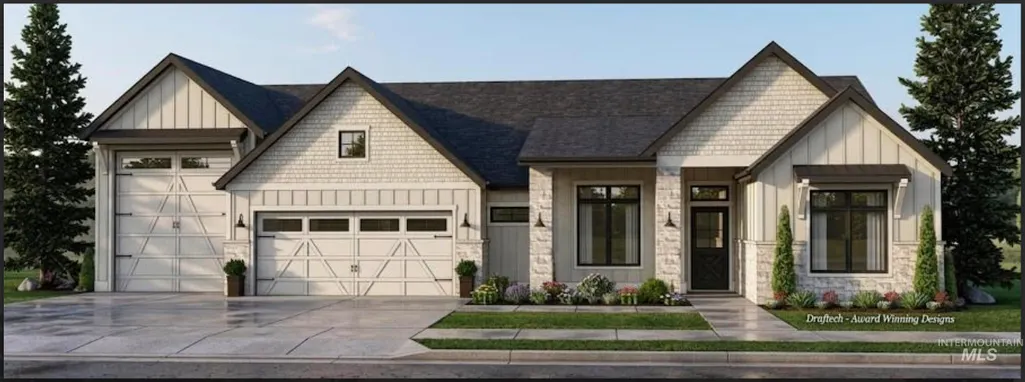
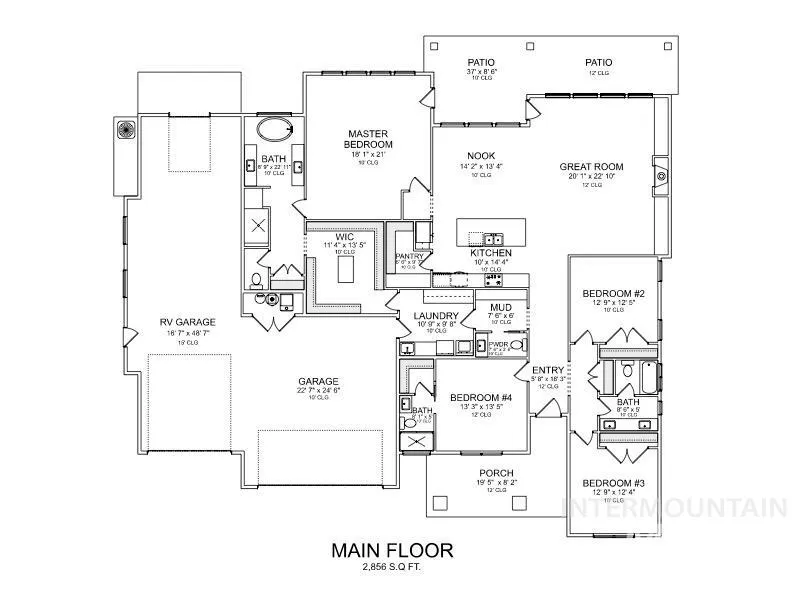
For over 30 years, Shadow Mountain Homes has earned a reputation for distinctive architecture and superior craftsmanship. The "Miele with 49' RV Bay" model continues this legacy with a thoughtfully designed floor plan that masterfully balances flexibility, privacy, and everyday functionality. The heart of the home is a true chef’s kitchen featuring custom cabinetry, premium Thermador appliances—including a built-in refrigerator, double ovens, and a 36" cooktop. Expansive living spaces with soaring high ceilings and abundant natural light create a seamless flow throughout, enhanced by warm interior tones that add timeless elegance. The primary suite offers a spa-like retreat with heated tile floors in the bath and a generous walk-in closet. A versatile guest suite with its own full bath functions perfectly as a second primary or ideal space for visitors. Additional highlights include an impressive 48' deep RV garage with a 14' tall door, providing unparalleled storage for your toys and equipment. The expansive back patio wraps around the great room and dining area, creating the perfect setting for effortless indoor-outdoor living and entertaining.
| Elementary School | Middle School | High School |
|---|---|---|
| Eagle Elementary School | Eagle Middle Middle School | Eagle High School |
| Price History | |
|---|---|
| 7/8/2026 | Listed $1,350,000 |
General Features
| Heating | Forced Air |
|---|---|
| Cooling | Central Air |
| Utilities | Sewer Connected |
| Roof | Architectural Style |
| Appliances | Gas Water Heater |
| HOA Fee | 1475 |
| Garage Spaces | 4 |
| Patio/Porch Features | Covered Patio/Deck |
| Construction Materials | Concrete |
| Year Built | 2026 |
| Levels | One |
| Property Subtype | Single Family Residence |
| Tax Year | 2025 |
| Current Use | Single Family |
| Ownership | Fee Simple |
| Assoc Fee Paid Per | Annually |
| County | Ada |
| New Construction | true |
| Property Type | Residential |
| HOA | true |
| Attached Garage | true |
| Subdivision Name | Stags Crossing |
| Garage Y/N | true |
| Status | Active |
| Directions | Linder Rd N to West on Floating Feather, N on N Lanewood,West on W Estuary, S on Foudy,W on Strant St |
| ModificationTimestamp | 2026-07-11T06:01:39.200Z |
| High School | Eagle |
| City | Eagle |
| High School District | West Ada School District |
| Lot Size Units | Acres |
| Lot Size Square Feet | 16117.2 |
| Carport Y/N | false |
| Listing Terms | Cash |
| Elementary School | Eagle |
| Land Lease Y/N | false |
| Tax Annual Amount | 1080.98 |
| Middle/Junior High School | Eagle Middle |
| Building Area Units | Square Feet |
| Primary Bedroom Level | Main |
| Living Area Units | Square Feet |
| Builder Name | Shadow Mountain Construct |
| Standard Status | Active |
| Middle/Junior School District | West Ada School District |
| Elementary School District | West Ada School District |
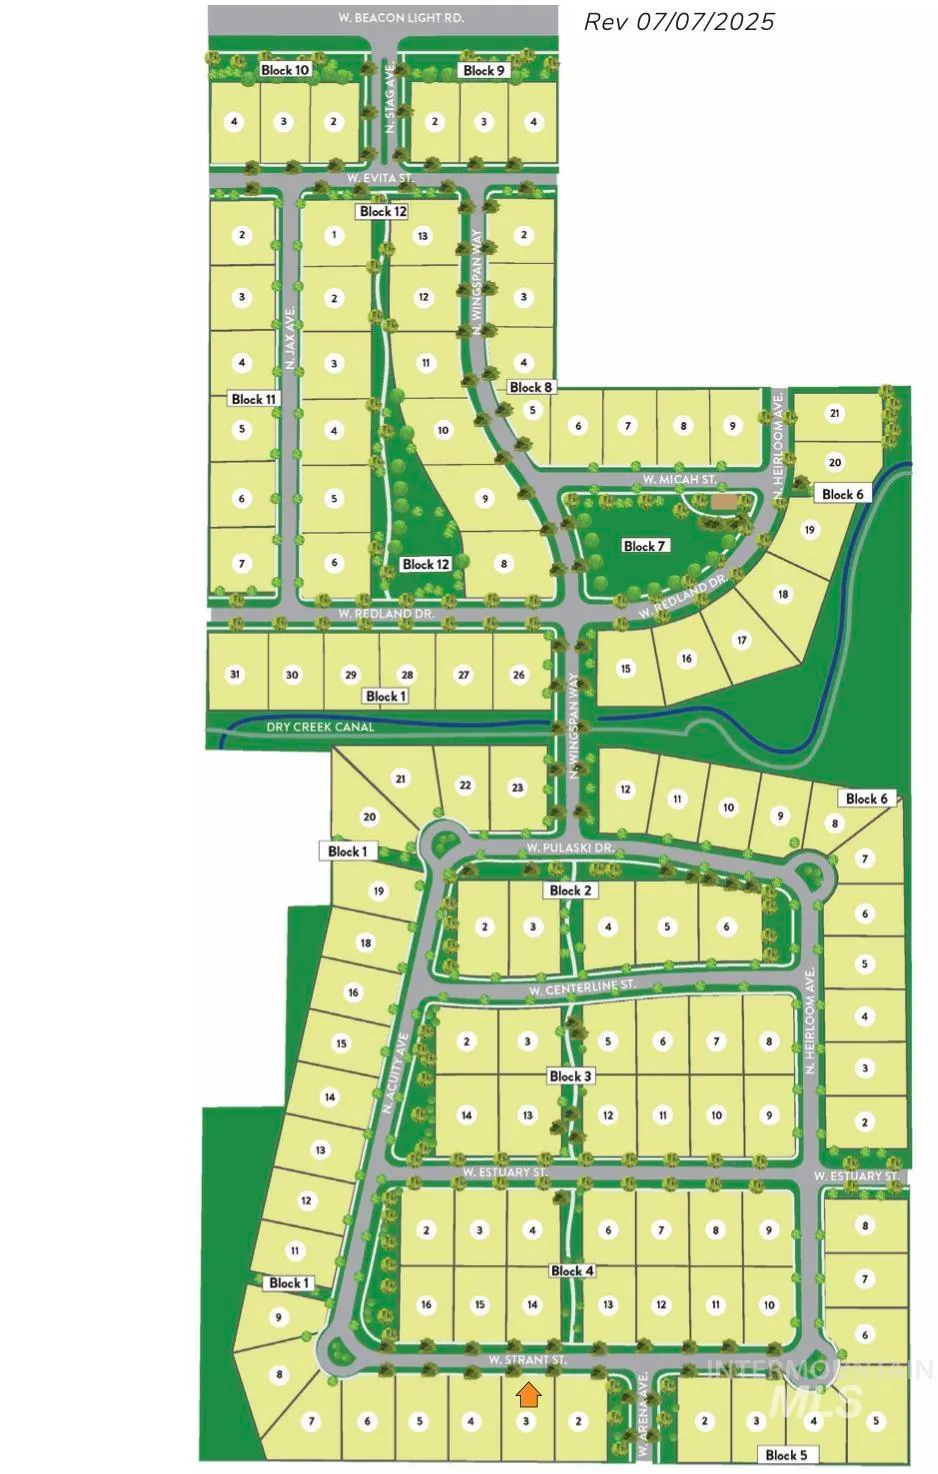
| Legal Description | Lot 3 Block 1 Stags Crossing Sub No 01 |
| LeasableAreaUnits | Square Feet |
| Freehold | IDX |
Interior Features
| Interior Amenities | Bed-Master Main Level |
|---|---|
| Flooring | Tile |
| Total Fireplaces | 1 |
| Fireplace Features | One |
| Kitchen Level | Main |
| Air Conditioning Y/N | true |
| Heating Y/N | true |
| Fireplace Y/N | true |
| Above Grade Finished Area | 2830 |
| Total Bedrooms | 4 |
| Main Level Bedrooms | 4 |
| Main Level Bathrooms | 3 |
| Below Grade Finished Area Unit Type | Square Feet |
| LivingAreaSource | Plans |
| Below Grade Finished Area Source | Plans |
| Above Grade Finished Area Source | Plans |
| Above Grade Finished Area Unit Type | Square Feet |
| Total Baths | 4 |
| Kitchen Area | 140 |
| Kitchen Length | 10 |
| Kitchen Width | 14 |
| Primary on Main | 156 |
| Second Bedroom Length | 13 |
| Second Bedroom Width | 12 |
| Bedroom 3 Area | 156 |
| Bedroom 3 Length | 13 |
| Bedroom 3 Width | 12 |
| Bedroom 4 Area | 169 |
| Bedroom 4 Length | 13 |
| Bedroom 4 Width | 13 |
| Primary Bedroom Area | 378 |
| Primary Bedroom Length | 18 |
| Primary Bedroom Width | 21 |
| Bedroom 4 Level | Main |
| Bedroom 3 Level | Main |
| Second Bedroom Level | Main |
Exterior Features
| Fencing | Full |
|---|---|
| Parking Features | Attached |
| Lot Features | 10000 SF - .49 AC |
| Water Source | City Service |
| Total Parking | 4 |
| Lot Size Area | 0.37 |
| Foundation Details | Crawl Space |
| Building Area Total | 2830 |
| Lot Size Acres | 0.37 |
| Road Surface Type | Paved |
| Other Parking | Garage: 22'7"x24'6 |
| Covered Spaces | 4 |
| Road Frontage Type | Public Road |
Amenities
- Foreclosure
- Views
- Short Sale
- New Construction
- Adult 55+
- Lease To Own
- No HOA Fees
- Furnished
- Primary On Main
- Air Conditioning
- Seller Finance
- Green
- Fixer Upper
- Horse
- Golf
- Fireplace
- Deck
- Garage
- Basement
- Pool
Property vs Single Family Average in 83616
Price
Taxes
Year Built


 All information deemed reliable but not guaranteed. All properties are subject to prior sale, change or withdrawal. Neither listing broker(s) or information provider(s) shall be responsible for any typographical errors, misinformation, misprints and shall be held totally harmless. Listing(s) information is provided for consumer's personal, non-commercial use and may not be used for any purpose other than to identify prospective properties consumers may be interested in purchasing. The data relating
