
Price Reduction - Primary on Main - Eco Friendly
Address
2546 N Heirloom Ave, Eagle, ID
Price
$ 1,298,800
Property Attributes
- MLS#98995108
- TypeSingle Family
- Listing Status Active
- CountyAda
- CityEagle
- NeighborhoodStags Crossing
- Zip83616
- Style
- Year Built2024
- Taxes$ 4205
- Price$ 1,298,800
- Bedrooms5
- Full Bathrooms4
- Half Bathrooms0
- Sqr Footage3601
- Lot Size0.367 Acres
Data Source:
Intermountain MLS (IMLS)
Property Description
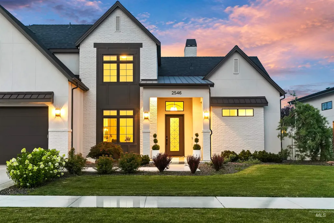
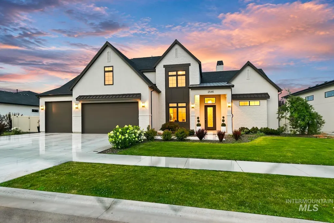
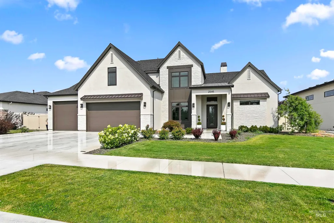
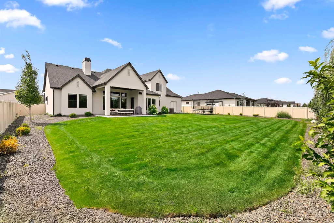
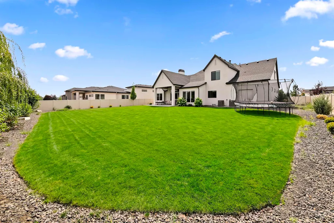
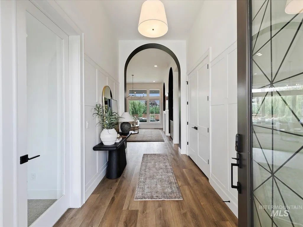
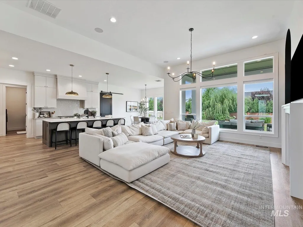
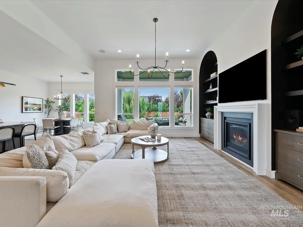
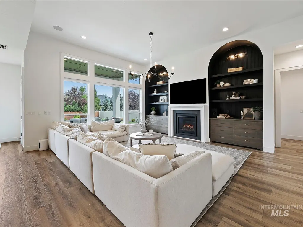
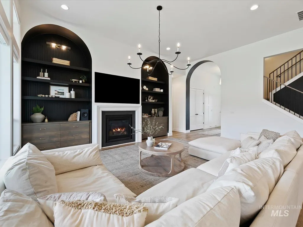
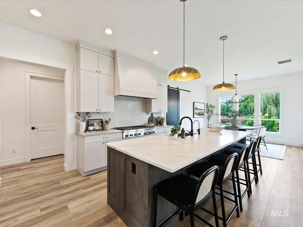
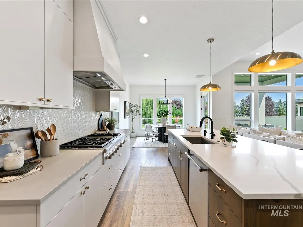
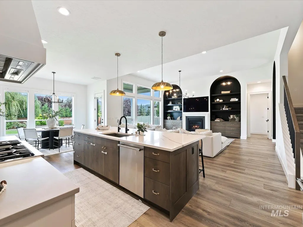
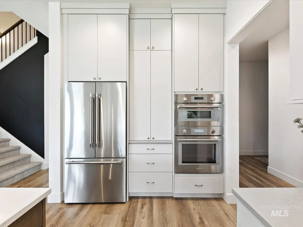
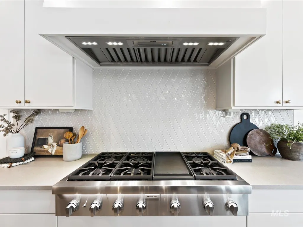
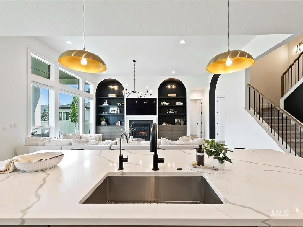
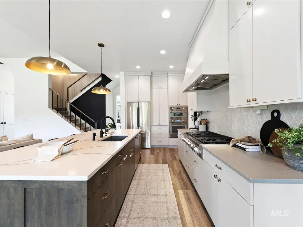
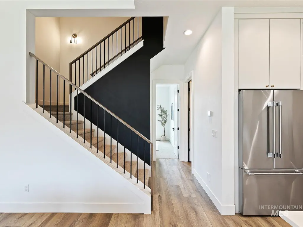
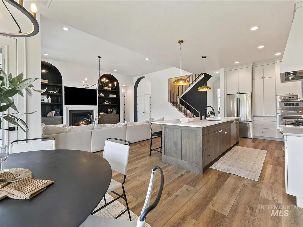
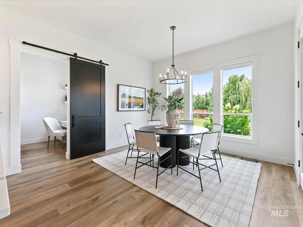
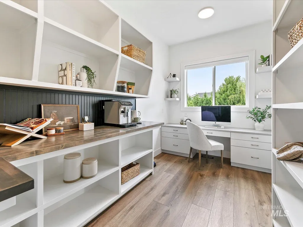
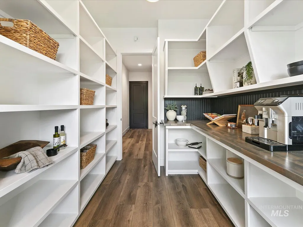
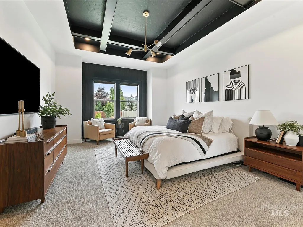
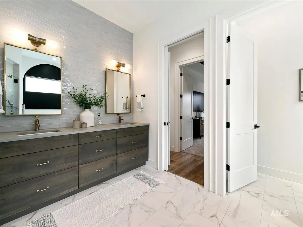
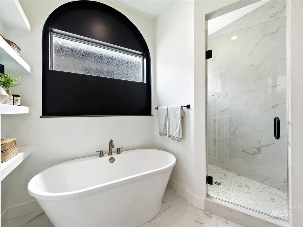
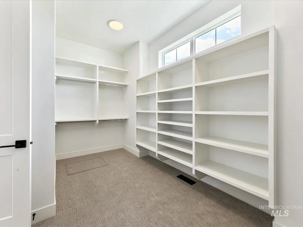
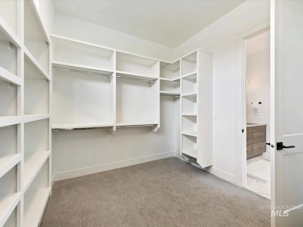
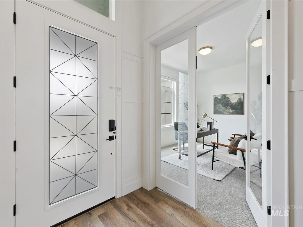
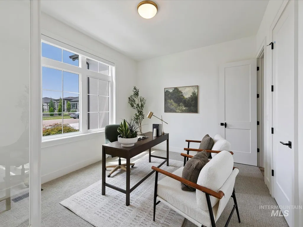
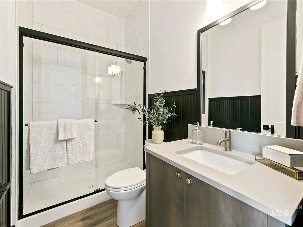
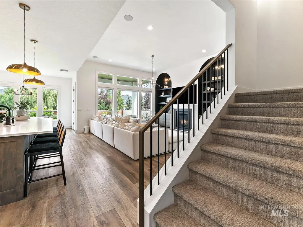
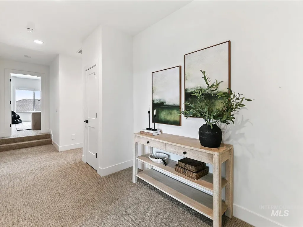
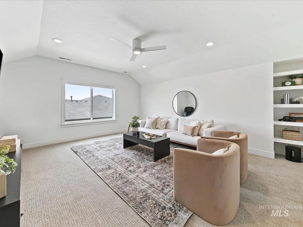
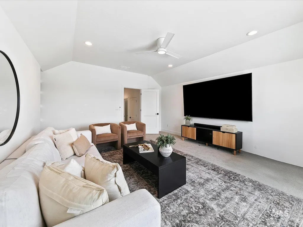

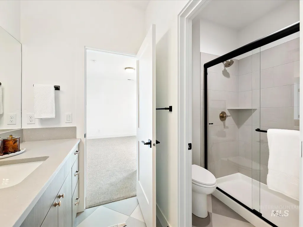
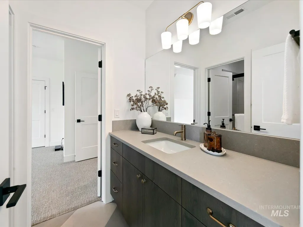
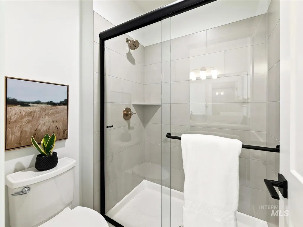
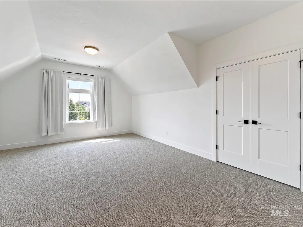
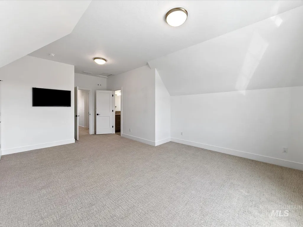
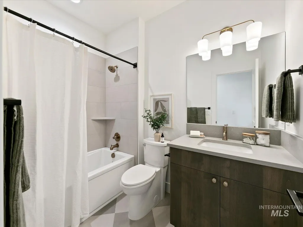
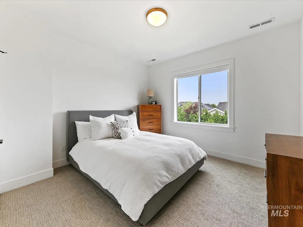
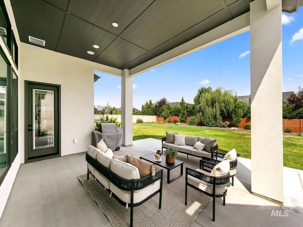
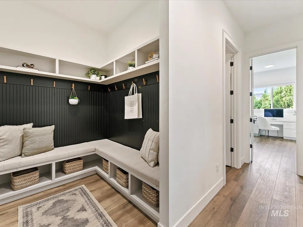
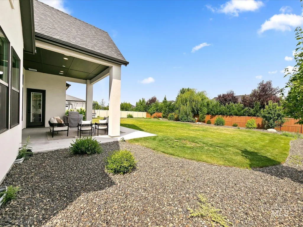
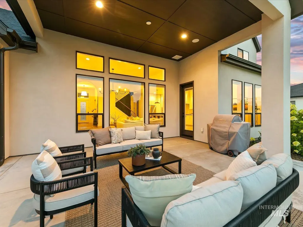
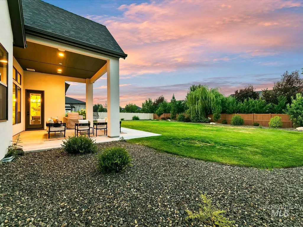
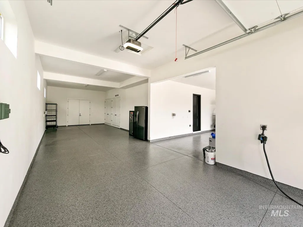
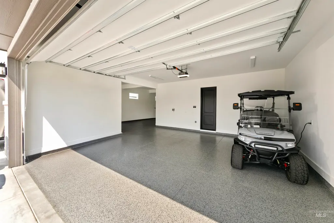
STUNNING HOME WITH A 49' RV GARAGE, HUGE EAST-FACING BACKYARD & RARE 0.36-ACRE LOT! Set on one of the neighborhood's premier homesites, this property offers exceptional privacy & abundant outdoor living space. The striking front elevation makes an unforgettable first impression, while inside you'll find thoughtfully curated details throughout, including accent walls, custom built-ins, remote-controlled window shades & built-in speakers, while the open layout is filled with natural light. The gourmet kitchen is a showpiece with a massive island, Thermador 48" cooktop, double ovens, quartz countertops, full-height tile backsplash, soft-close cabinetry & a Butler's pantry w/natural light & built-in desk. The luxurious main-level primary suite features a tray ceiling with custom beams, accent wall, freestanding soaking tub, oversized tiled shower, & full-height tile behind the spacious dual vanities. Also on the main level is a den that can serve as an office or 5th bedroom. Upstairs offers 3 spacious bedrooms, 2 full bathrooms & a large bonus room. The insulated 50' RV garage features epoxy floors, abundant storage, 50-amp service, WiFi openers & extra lighting. Additional features include dual HVAC systems, hot water recirculating pump, Kinetico whole-house water filtration & softener, & a covered patio overlooking the beautifully private backyard.
| Elementary School | Middle School | High School |
|---|---|---|
| Eagle Hills Elementary School | Eagle Middle Middle School | Eagle High School |
| Price History | |
|---|---|
| 7/24/2026 | Listed $1,384,900 |
| 8/20/2026 | 3$1,348,888 |
| 9/4/2026 | 4$1,298,800 |
General Features
| Heating | Forced Air |
|---|---|
| Cooling | Central Air |
| Utilities | Sewer Connected |
| Roof | Architectural Style |
| Appliances | Gas Water Heater |
| HOA Fee | 1475 |
| Garage Spaces | 5 |
| Patio/Porch Features | Covered Patio/Deck |
| Construction Materials | Frame |
| Year Built | 2024 |
| Levels | Two |
| Property Subtype | Single Family Residence |
| Tax Year | 2025 |
| Current Use | Single Family |
| Ownership | Fee Simple |
| Assoc Fee Paid Per | Annually |
| County | Ada |
| Property Type | Residential |
| HOA | true |
| Attached Garage | true |
| Subdivision Name | Stags Crossing |
| Garage Y/N | true |
| Status | Active |
| Directions | Beacon Light, S on Stag Ave, E on Evita, S on Wingspan, E on Pulaski to Heirloom |
| ModificationTimestamp | 2026-09-17T17:19:57.700Z |
| High School | Eagle |
| City | Eagle |
| High School District | West Ada School District |
| Lot Size Units | Acres |
| Lot Size Square Feet | 15986.52 |
| Carport Y/N | false |
| Listing Terms | Cash |
| Green Building Verification Type | HERS Index Score |
| Elementary School | Eagle Hills |
| Land Lease Y/N | false |
| Tax Annual Amount | 4205 |
| Middle/Junior High School | Eagle Middle |
| Virtual Tour | https://boisehomephotography.com/2546-N-Heirloom-Ave/idx |
| Building Area Units | Square Feet |
| Primary Bedroom Level | Main |
| Living Area Units | Square Feet |
| Builder Name | Gardner Homes |
| Standard Status | Active |
| Middle/Junior School District | West Ada School District |
| Elementary School District | West Ada School District |
| Virtual Tour | https://boisehomephotography.com/2546-N-Heirloom-Ave |
| Legal Description | Lot 7 in Block 5 of Stags Crossing Subdivision No. 1, Ada County, Idaho |
| LeasableAreaUnits | Square Feet |
| Freehold | IDX |
Interior Features
| Interior Amenities | Bath-Master |
|---|---|
| Flooring | Tile |
| Fireplace Features | Gas |
| Kitchen Level | Main |
| Air Conditioning Y/N | true |
| Heating Y/N | true |
| Fireplace Y/N | true |
| Above Grade Finished Area | 3601 |
| Total Bedrooms | 5 |
| Main Level Bedrooms | 2 |
| Main Level Bathrooms | 2 |
| Below Grade Finished Area Unit Type | Square Feet |
| LivingAreaSource | Public Records |
| Below Grade Finished Area Source | Public Records |
| Above Grade Finished Area Source | Public Records |
| Above Grade Finished Area Unit Type | Square Feet |
| Total Baths | 4 |
| Bedroom 5 Level | Upper |
| Bedroom 4 Level | Upper |
| Bedroom 3 Level | Upper |
| Second Bedroom Level | Main |
Exterior Features
| Fencing | Full |
|---|---|
| Parking Features | Attached |
| Lot Features | 10000 SF - .49 AC |
| Water Source | City Service |
| Total Parking | 5 |
| Lot Size Area | 0.367 |
| Foundation Details | Crawl Space |
| Building Area Total | 3601 |
| Lot Size Acres | 0.367 |
| Road Surface Type | Paved |
| Covered Spaces | 5 |
Amenities
- Foreclosure
- Views
- Short Sale
- New Construction
- Adult 55+
- Lease To Own
- No HOA Fees
- Furnished
- Primary On Main
- Air Conditioning
- Seller Finance
- Green
- Fixer Upper
- Horse
- Golf
- Fireplace
- Deck
- Garage
- Basement
- Pool
Property vs Single Family Average in 83616
Price
Taxes
Year Built


 All information deemed reliable but not guaranteed. All properties are subject to prior sale, change or withdrawal. Neither listing broker(s) or information provider(s) shall be responsible for any typographical errors, misinformation, misprints and shall be held totally harmless. Listing(s) information is provided for consumer's personal, non-commercial use and may not be used for any purpose other than to identify prospective properties consumers may be interested in purchasing. The data relating
