
New Construction - Primary on Main
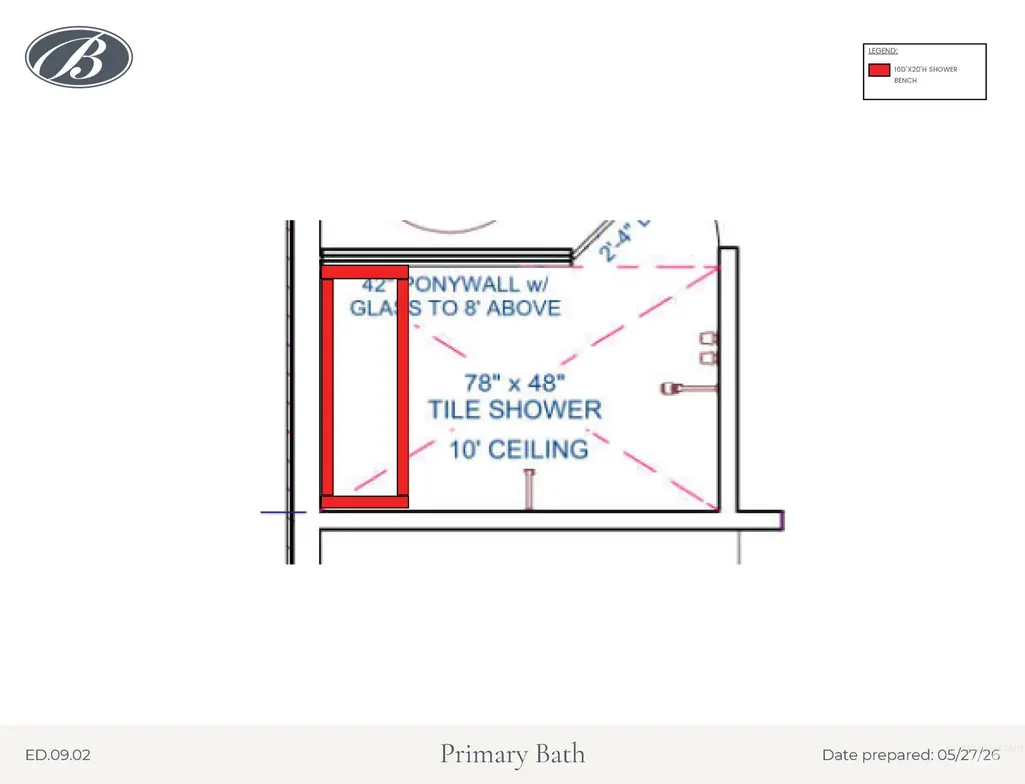
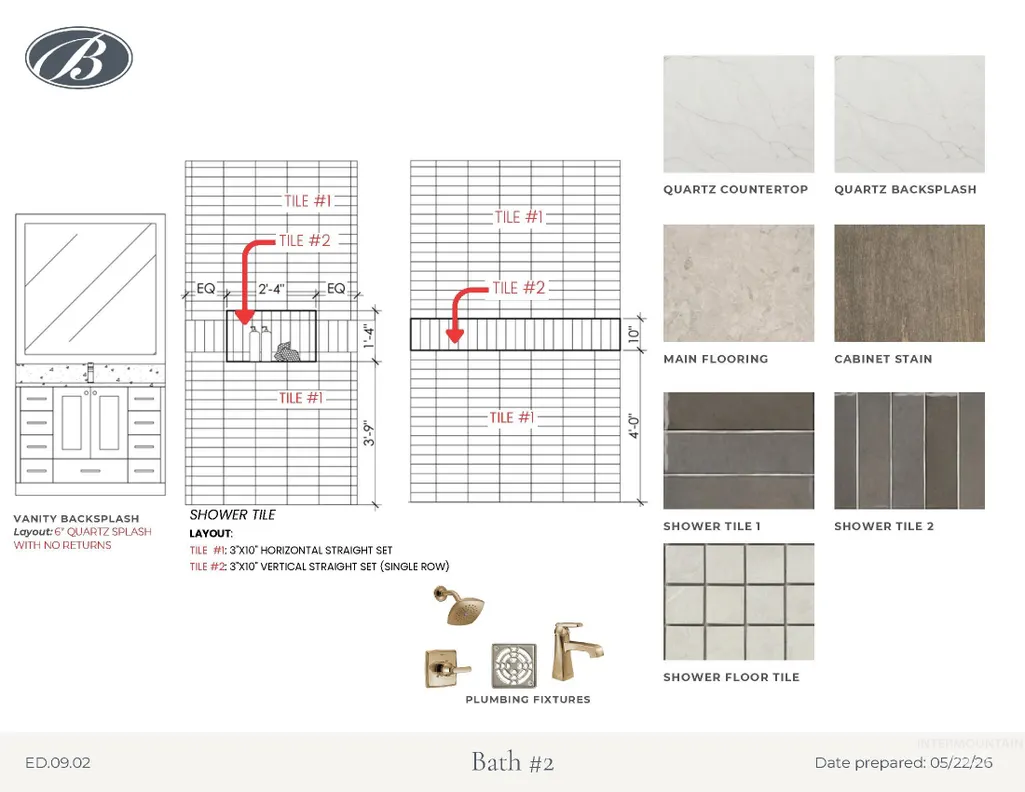
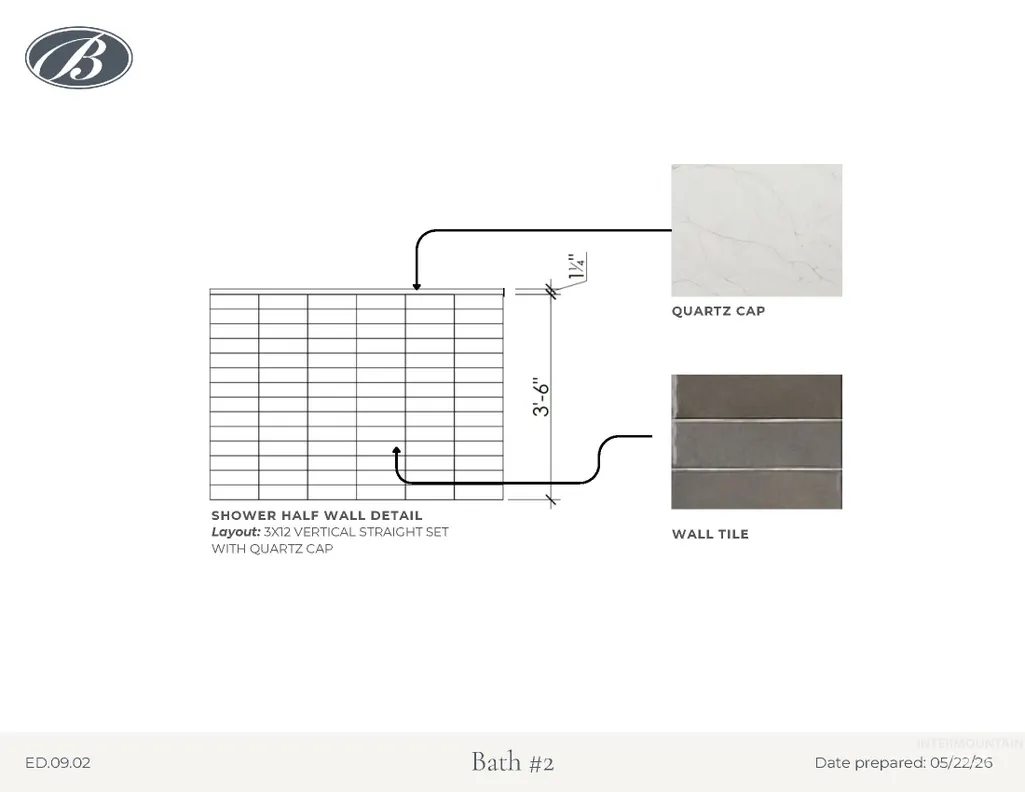
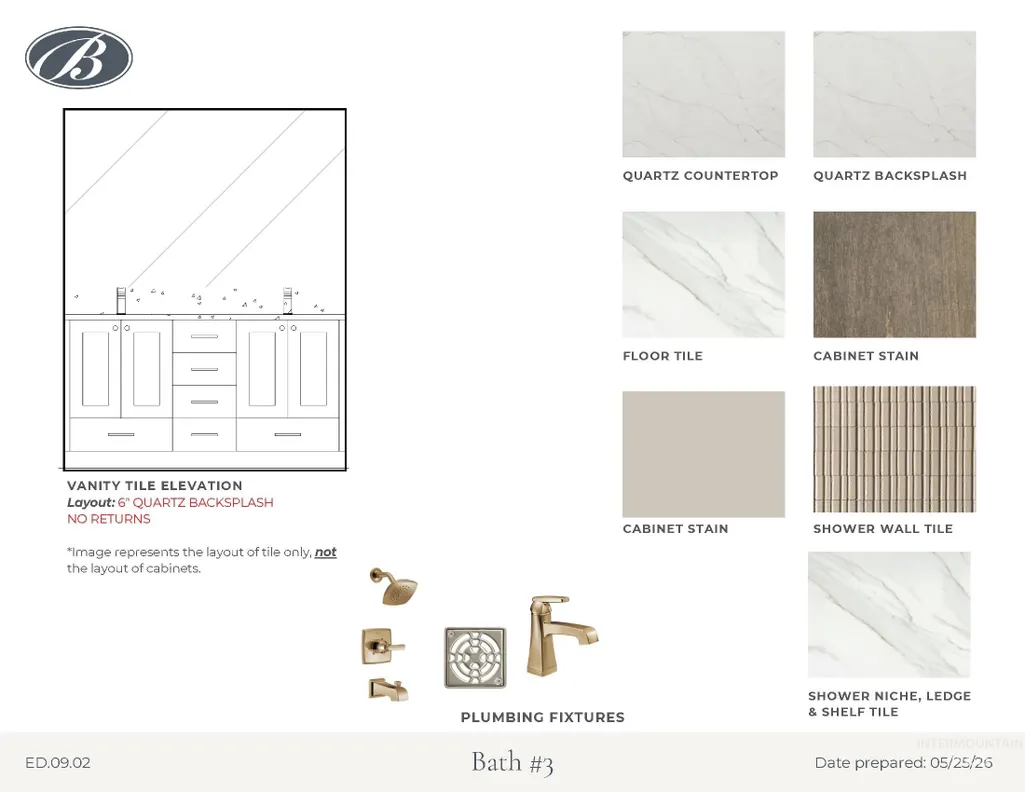
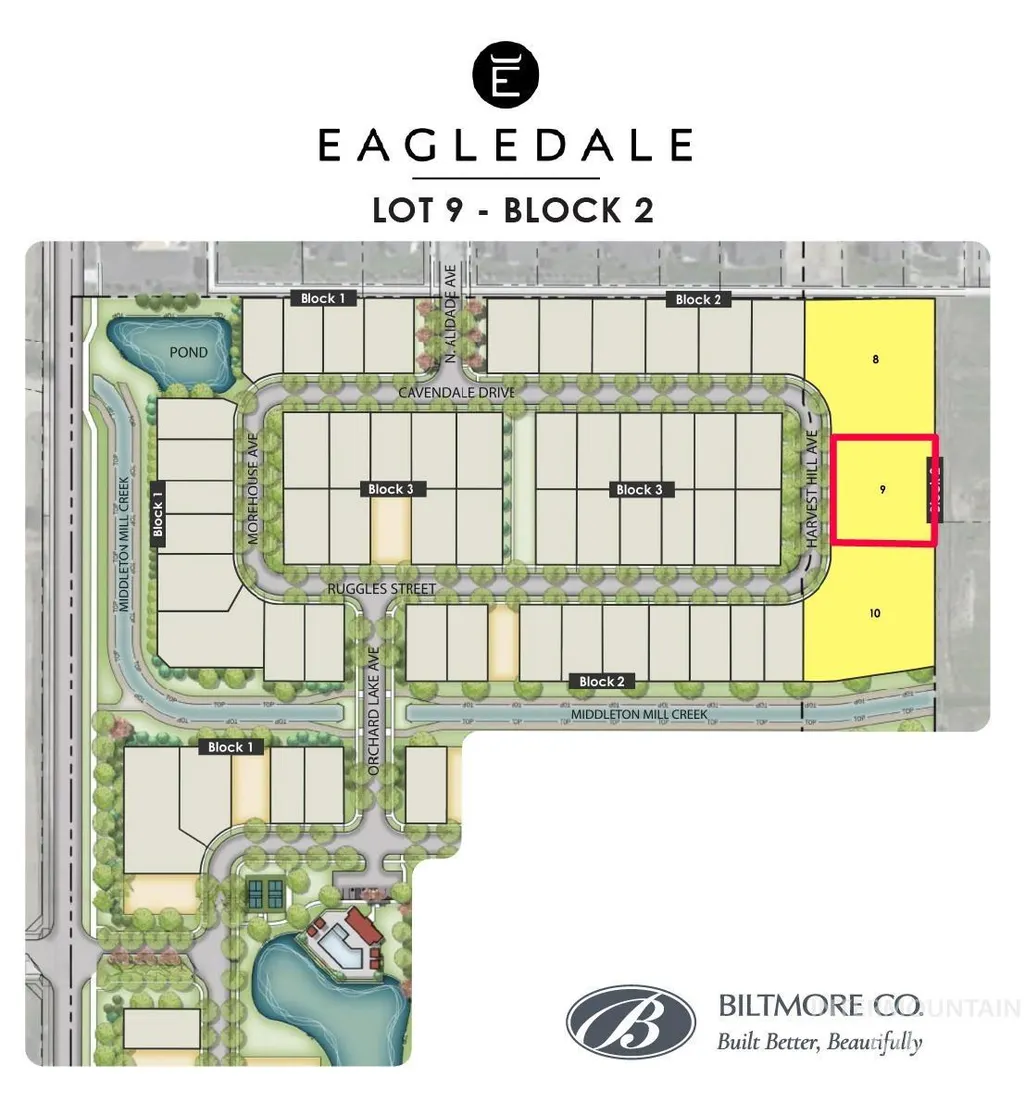
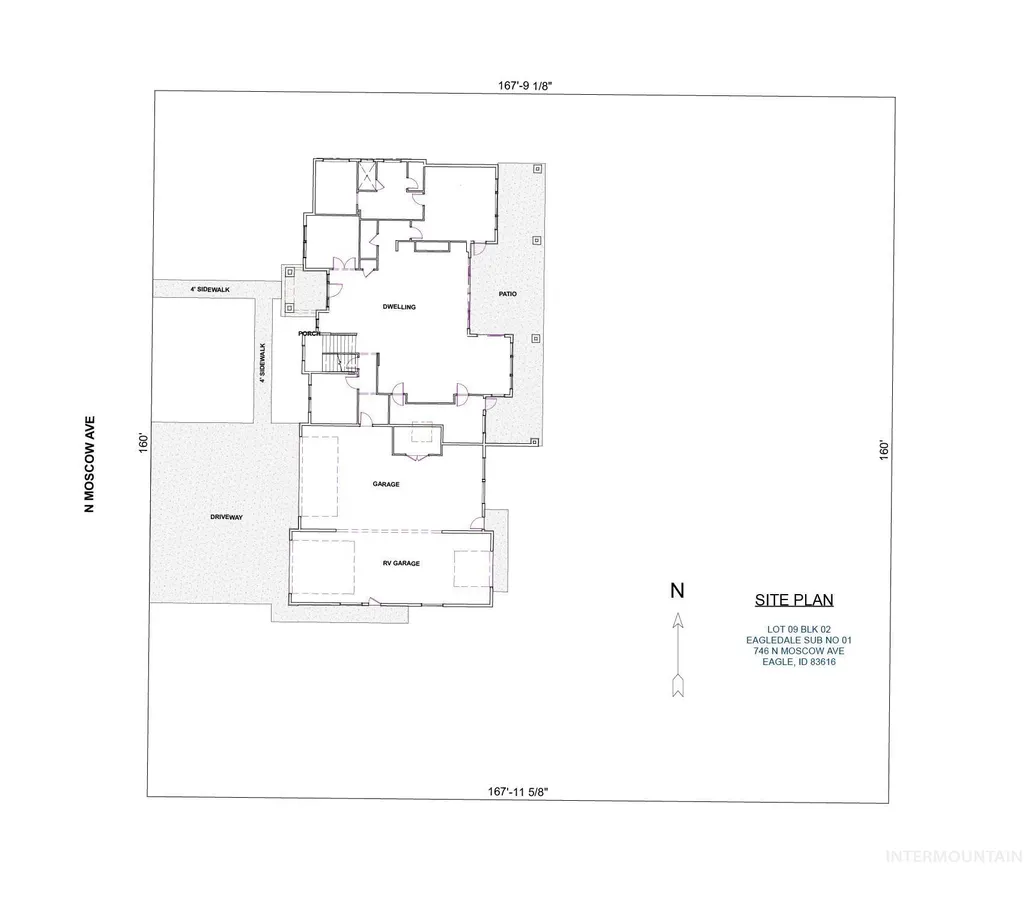
Address
746 N Moscow Ave, Eagle, ID
Price
$ 1,999,900
Property Attributes
- MLS#98999660
- TypeSingle Family
- Listing Status Active
- CountyAda
- CityEagle
- NeighborhoodEagledale
- Zip83616
- Style
- Year Built2026
- Price$ 1,999,900
- Bedrooms4
- Full Bathrooms4
- Half Bathrooms0
- Sqr Footage4080
- Lot Size0.617 Acres
Data Source:
Intermountain MLS (IMLS)
Property Description
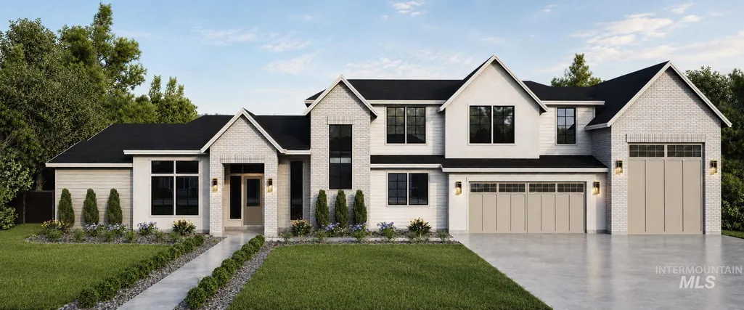
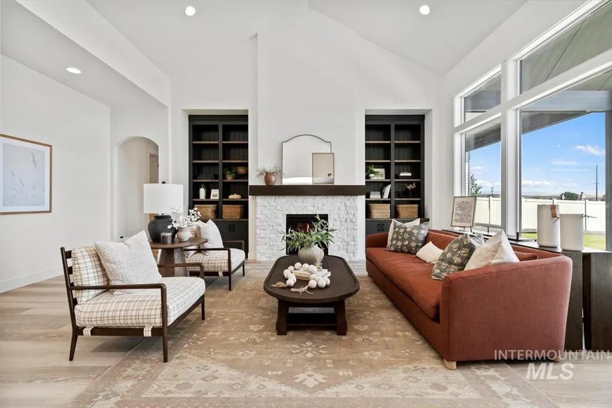
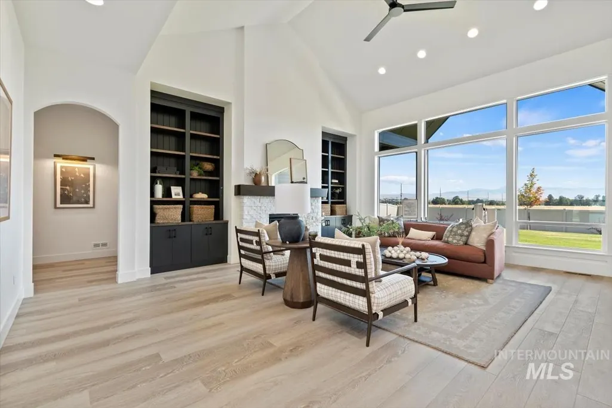
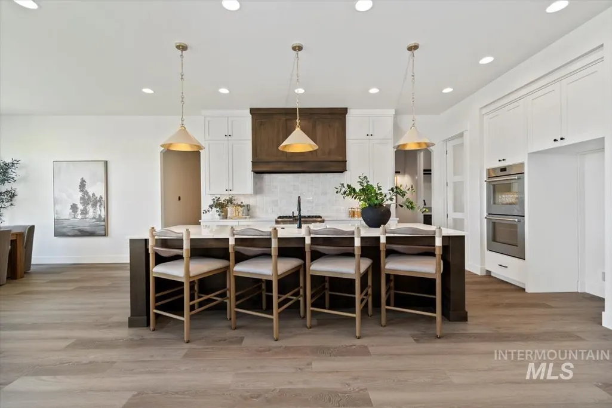
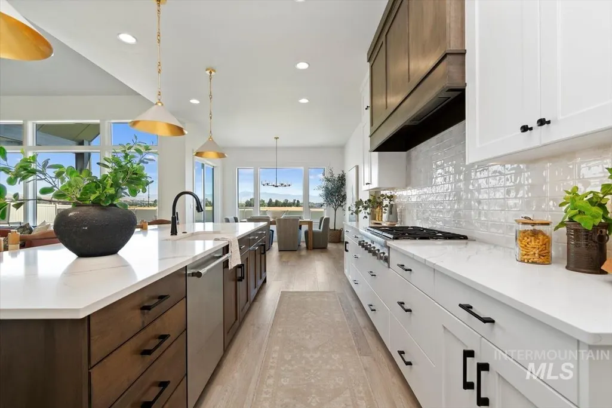
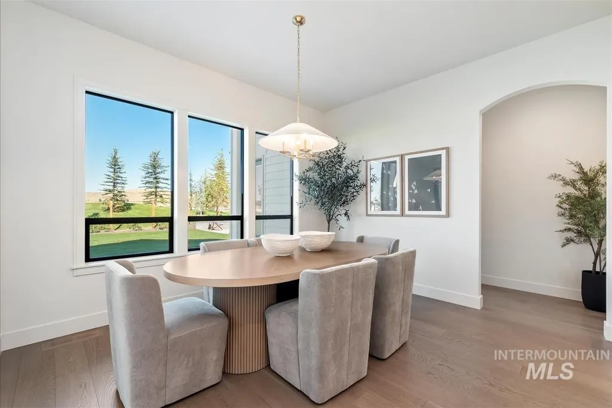
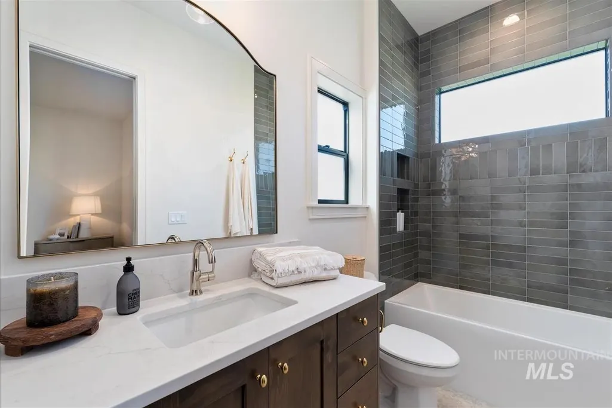
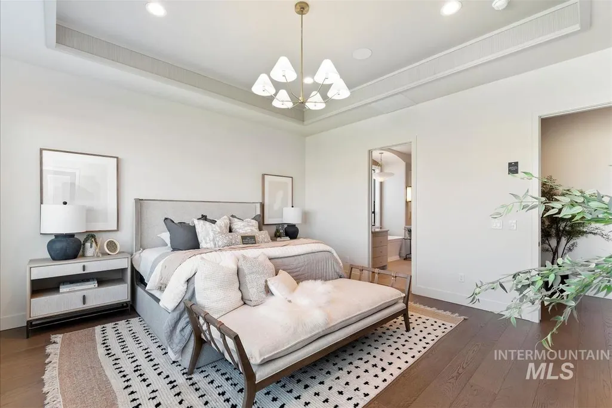
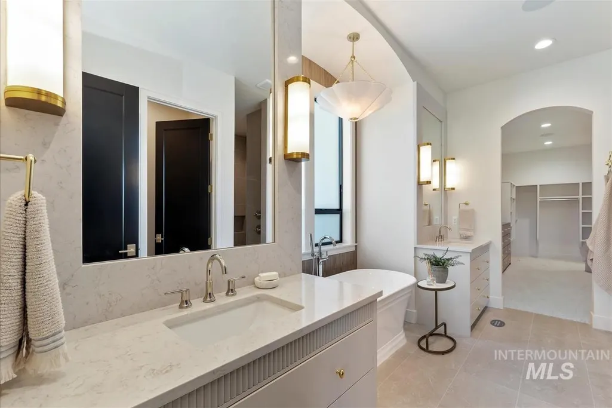
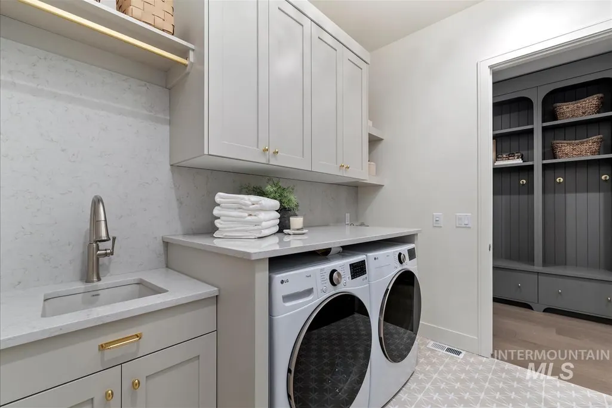
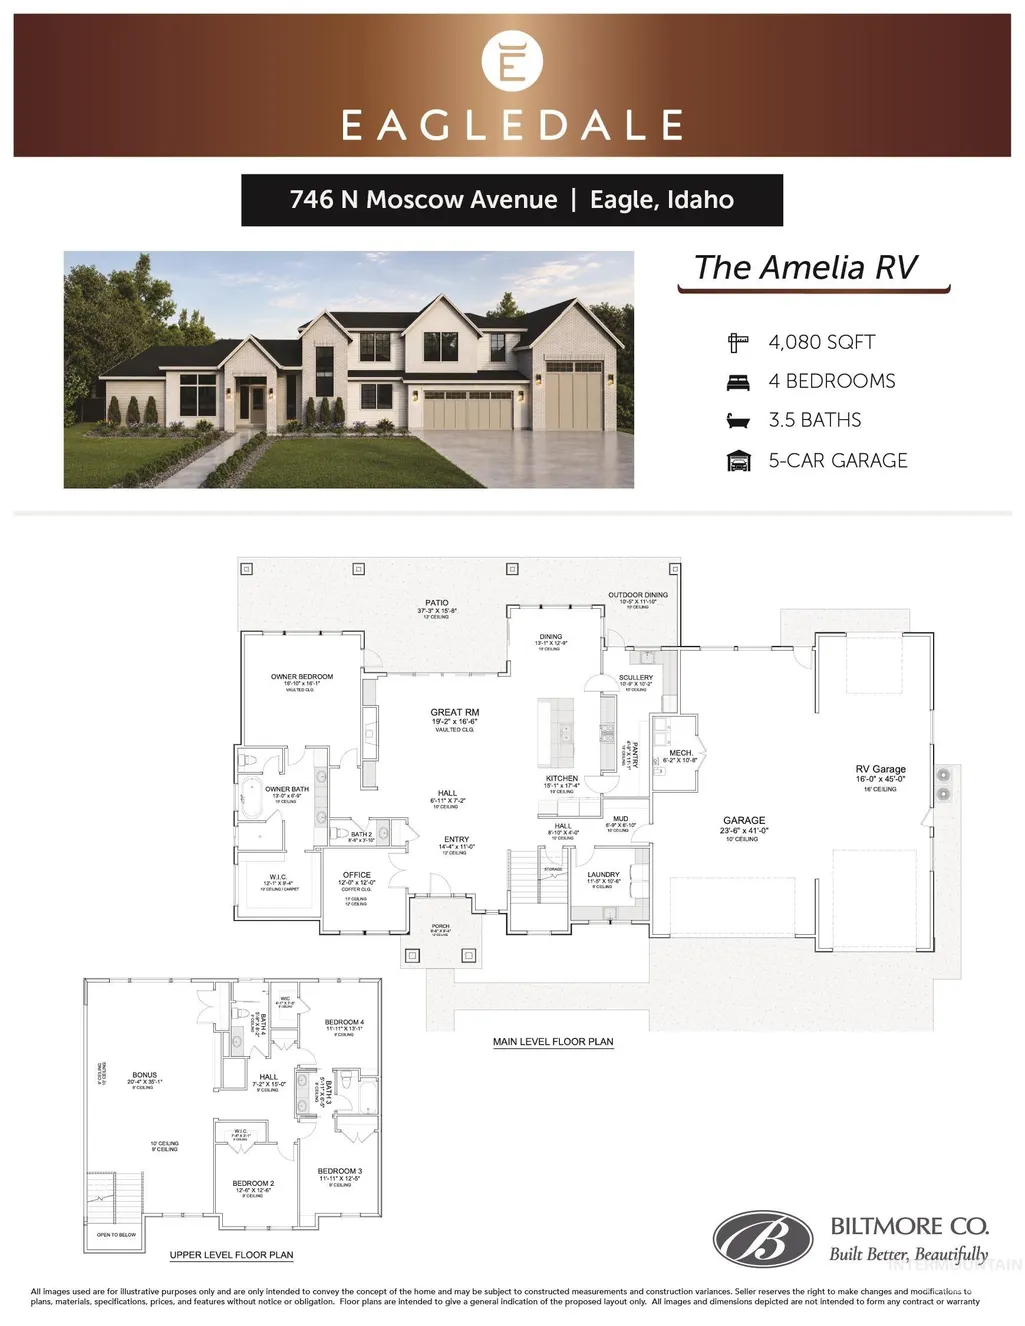
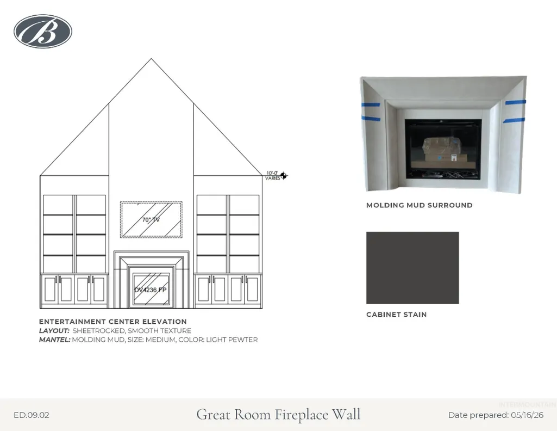
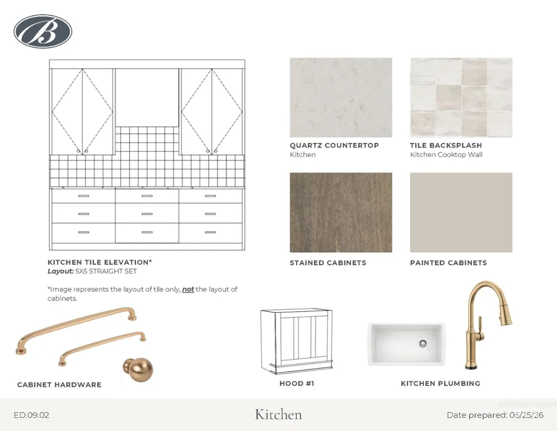
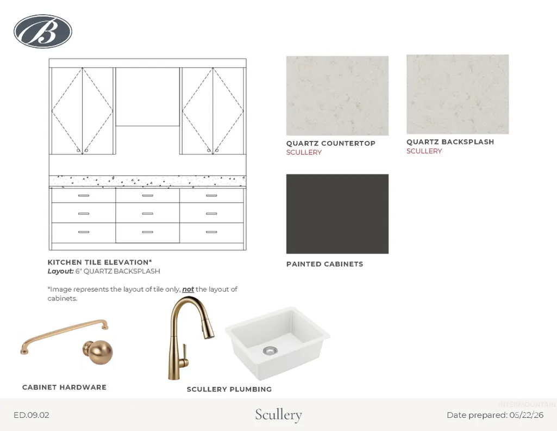
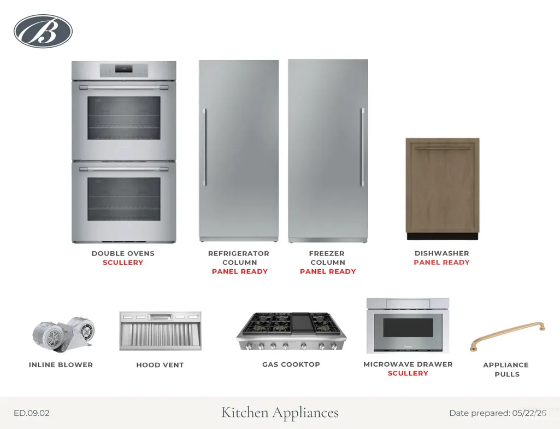
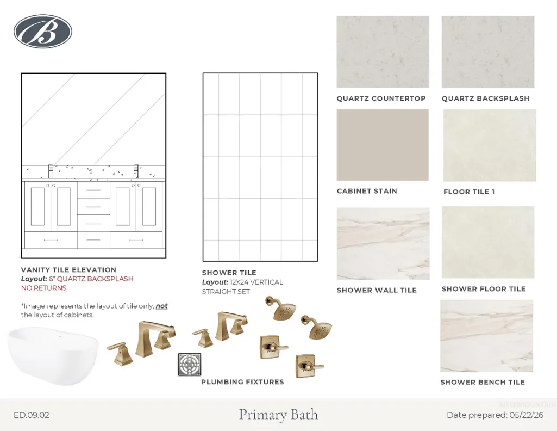
Positioned on a generous .617-acre homesite within Eagledale, one of Eagle’s most sought-after new neighborhoods, this property showcases sweeping northeast vistas and an uncommon chance to build in a prime in-town setting. Life here is elevated by thoughtfully designed amenities, from a sophisticated clubhouse and resort-style pool to tranquil ponds, manicured parks, and dedicated pickleball courts—creating a refined community experience that blends recreation with relaxation. Introducing The Amelia RV by Biltmore Company LLC, an award-winning custom design thoughtfully crafted for elevated living. The impressive 5-car garage includes a 16’ x 45’ RV bay, providing ample space for recreation and storage. Inside, the home opens to a grand great room anchored by a striking fireplace framed with custom built-ins. Designed for exceptional entertaining, the chef’s kitchen is a true showpiece, featuring an expansive 5’ x 11’ butler’s pantry and an impressive 11’ x 10’ scullery that seamlessly connects to the covered outdoor dining patio. The primary suite offers vaulted ceilings and a generous 12’ x 9’ walk-in closet. Upstairs, spacious secondary bedrooms and a welcoming bonus room create the perfect retreat for relaxation or gathering.
| Elementary School | Middle School | High School |
|---|---|---|
| Eagle Elementary School | Eagle Middle Middle School | Eagle High School |
| Price History | |
|---|---|
| 9/3/2026 | Listed $1,999,900 |
General Features
| Heating | Forced Air |
|---|---|
| Cooling | Central Air |
| Utilities | Sewer Connected |
| Roof | Composition |
| Appliances | Gas Water Heater |
| HOA Fee | 338.39 |
| Garage Spaces | 5 |
| Patio/Porch Features | Covered Patio/Deck |
| Pool Features | Community |
| Construction Materials | Brick |
| Year Built | 2026 |
| Levels | Two |
| Property Subtype | Single Family Residence |
| Tax Year | 2025 |
| Current Use | Single Family |
| Ownership | Fee Simple,Fractional Ownership: No |
| Assoc Fee Paid Per | Quarterly |
| County | Ada |
| New Construction | true |
| Property Type | Residential |
| HOA | true |
| Attached Garage | true |
| Subdivision Name | Eagledale |
| Garage Y/N | true |
| Status | Active |
| Directions | N Palmer Ln, E Panco St, S Morehouse Ave, S Alidade Ave, E Cavendale to Moscow Ave |
| ModificationTimestamp | 2026-09-06T06:01:20.700Z |
| High School | Eagle |
| City | Eagle |
| High School District | West Ada School District |
| Lot Size Units | Acres |
| Lot Size Square Feet | 26876.52 |
| Carport Y/N | false |
| Listing Terms | Cash |
| Elementary School | Eagle |
| Land Lease Y/N | false |
| Middle/Junior High School | Eagle Middle |
| Building Area Units | Square Feet |
| Primary Bedroom Level | Main |
| Living Area Units | Square Feet |
| Builder Name | Biltmore Company LLC |
| Standard Status | Active |
| Middle/Junior School District | West Ada School District |
| Elementary School District | West Ada School District |
| Legal Description | LOT 09 BLK 02 EVERTON SUB NO 01 |
| LeasableAreaUnits | Square Feet |
| Freehold | IDX |
Interior Features
| Interior Amenities | Bath-Master |
|---|---|
| Flooring | Tile |
| Total Fireplaces | 1 |
| Fireplace Features | One |
| Kitchen Level | Main |
| Air Conditioning Y/N | true |
| Heating Y/N | true |
| Fireplace Y/N | true |
| Above Grade Finished Area | 4080 |
| Total Bedrooms | 4 |
| Main Level Bedrooms | 1 |
| Main Level Bathrooms | 1 |
| Below Grade Finished Area Unit Type | Square Feet |
| LivingAreaSource | Plans |
| Below Grade Finished Area Source | Plans |
| Above Grade Finished Area Source | Plans |
| Above Grade Finished Area Unit Type | Square Feet |
| Total Baths | 4 |
| Kitchen Area | 255 |
| Kitchen Length | 15 |
| Kitchen Width | 17 |
| Primary on Main | 144 |
| Second Bedroom Length | 12 |
| Second Bedroom Width | 12 |
| Bedroom 3 Area | 144 |
| Bedroom 3 Length | 12 |
| Bedroom 3 Width | 12 |
| Bedroom 4 Area | 156 |
| Bedroom 4 Length | 12 |
| Bedroom 4 Width | 13 |
| Primary Bedroom Area | 272 |
| Primary Bedroom Length | 17 |
| Primary Bedroom Width | 16 |
| Bedroom 4 Level | Upper |
| Bedroom 3 Level | Upper |
| Second Bedroom Level | Upper |
Exterior Features
| Parking Features | Attached |
|---|---|
| Lot Features | 1/2 - .99 AC |
| Water Source | City Service |
| Total Parking | 5 |
| Lot Size Area | 0.617 |
| Building Area Total | 4080 |
| Lot Size Acres | 0.617 |
| Road Surface Type | Paved |
| Other Parking | Garage: 23X41 |
| Covered Spaces | 5 |
| Road Frontage Type | Public Road |
Amenities
- Foreclosure
- Views
- Short Sale
- New Construction
- Adult 55+
- Lease To Own
- No HOA Fees
- Furnished
- Primary On Main
- Air Conditioning
- Seller Finance
- Green
- Fixer Upper
- Horse
- Golf
- Fireplace
- Deck
- Garage
- Basement
- Pool
Property vs Single Family Average in 83616
Price
Year Built


 All information deemed reliable but not guaranteed. All properties are subject to prior sale, change or withdrawal. Neither listing broker(s) or information provider(s) shall be responsible for any typographical errors, misinformation, misprints and shall be held totally harmless. Listing(s) information is provided for consumer's personal, non-commercial use and may not be used for any purpose other than to identify prospective properties consumers may be interested in purchasing. The data relating
